
Water Views - Golf Course - Primary on Main

Address
67 Bender Road, Gouldsboro, PA
Price
$ 449,000
Property Attributes
- MLS#PAWN2000920
- TypeSingle Family
- Listing Status ACTIVE
- CountyWAYNE
- CityGouldsboro
- AreaLehigh Township
- NeighborhoodLakeview Estates
- Zip18424
- StyleCraftsman
- Year Built2005
- Taxes$ 5608
- Price$ 449,000
- Bedrooms4
- Full Bathrooms2
- Half Bathrooms1
- Sqr Footage2240
Data Source:
Bright MLS
Property Description
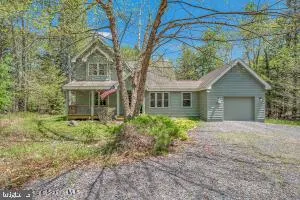
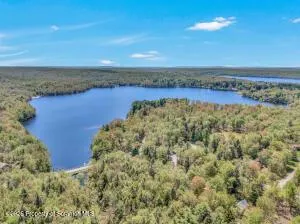
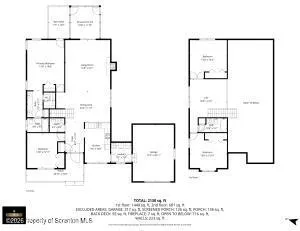
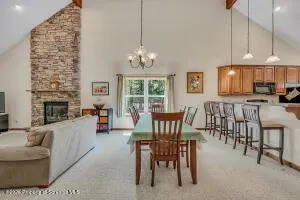
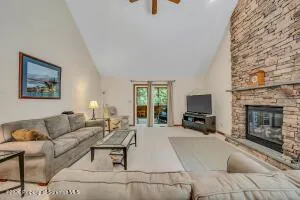
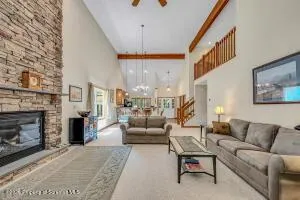
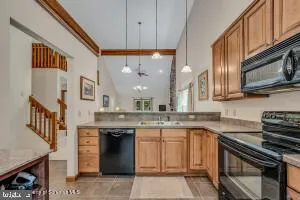
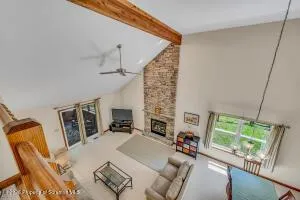
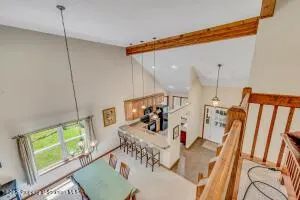
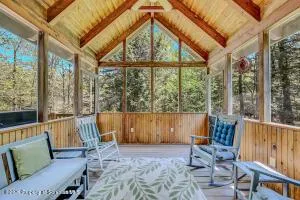
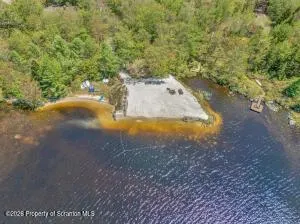
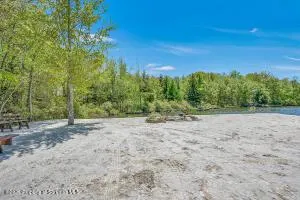
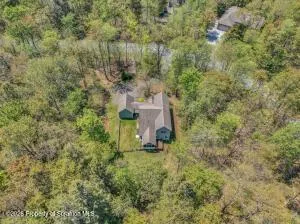
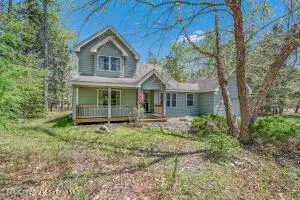
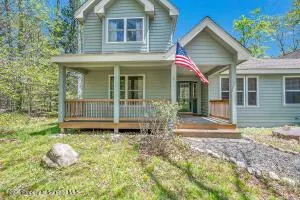
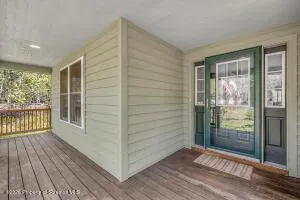
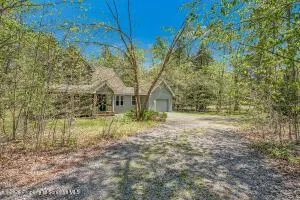
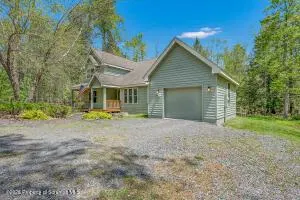
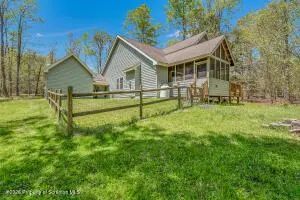
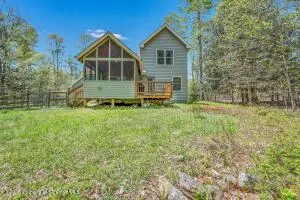
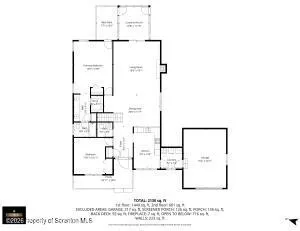
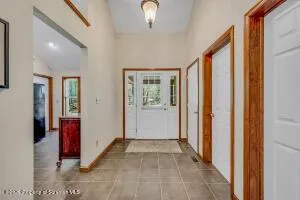
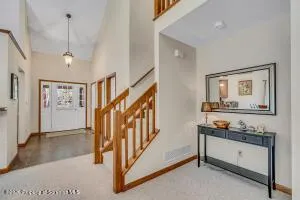
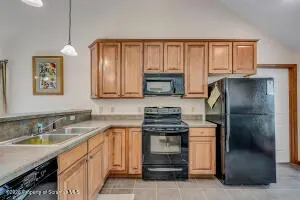
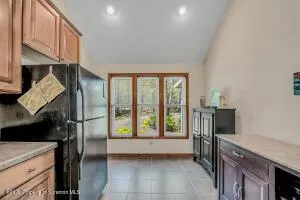
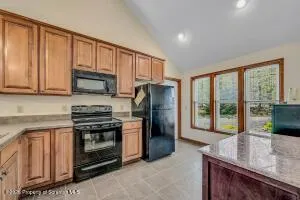
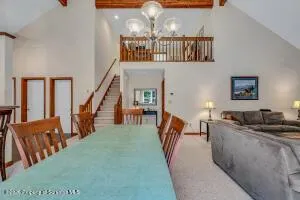
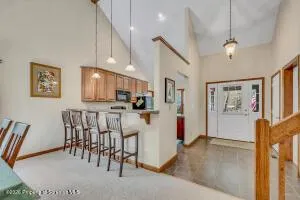
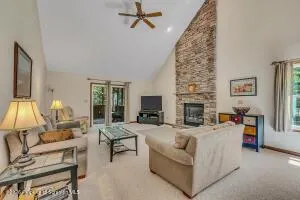
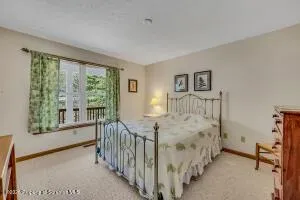
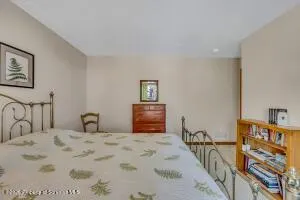
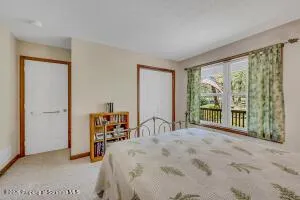
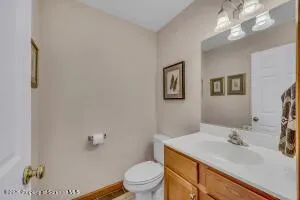
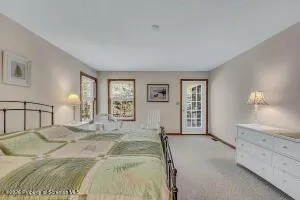
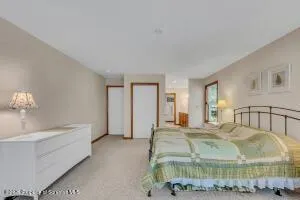
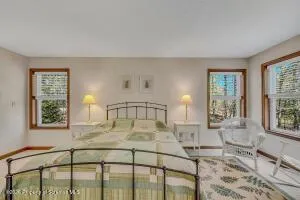
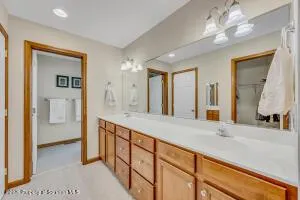
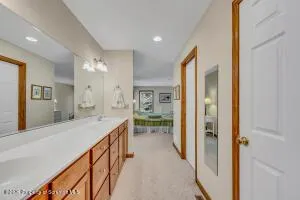
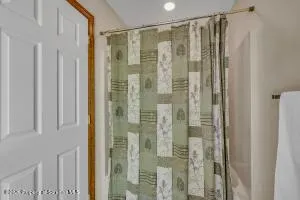
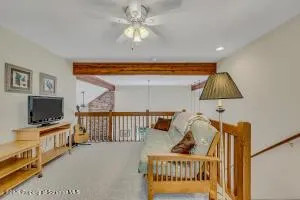
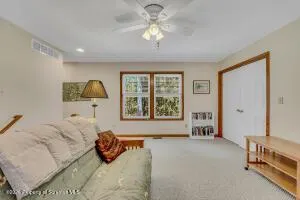
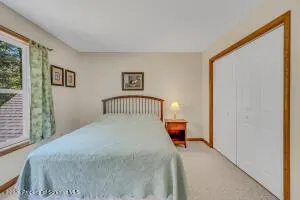
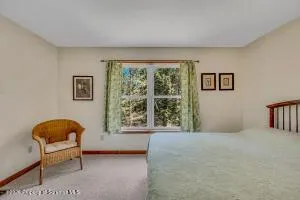
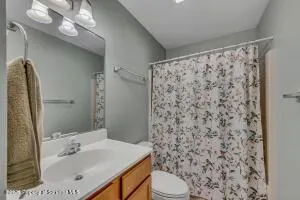
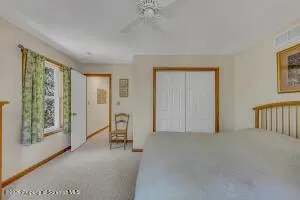
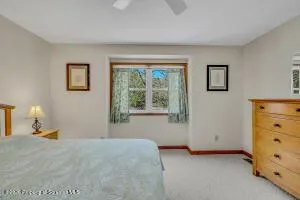
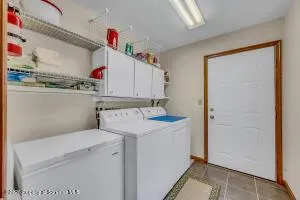
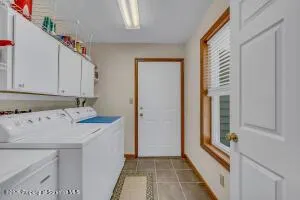
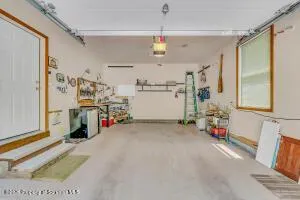
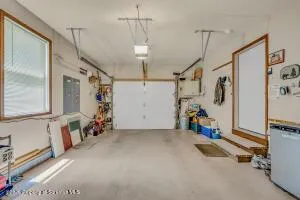
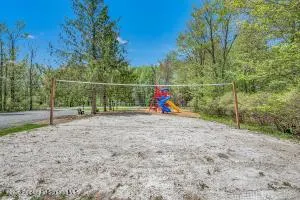
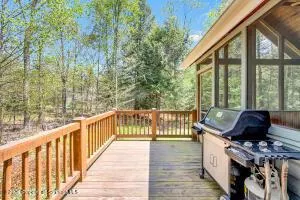
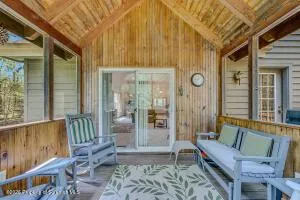
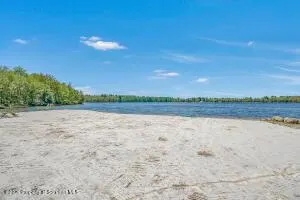
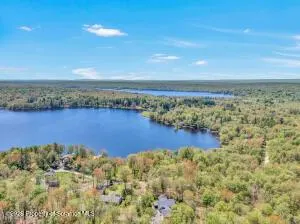
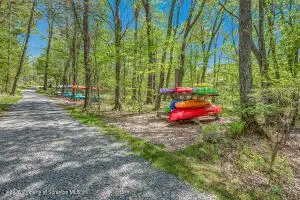
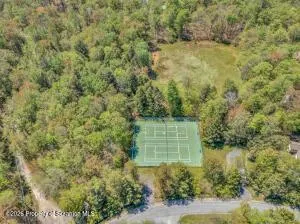
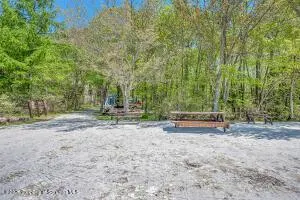
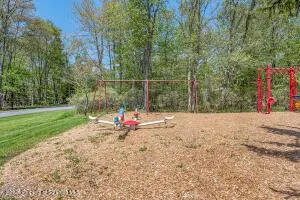
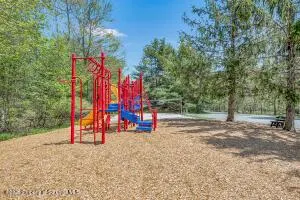
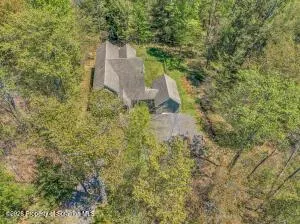
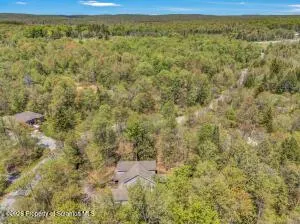
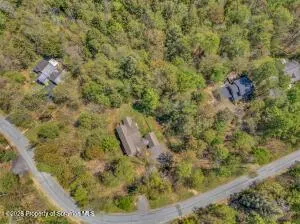
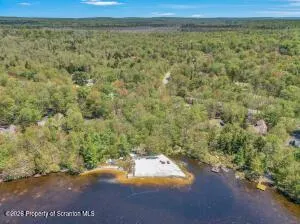
Welcome home to the picturesque, private community of Lakeview Estates in the Poconos! Situated on a rustic, wooded double lot totaling a generous 1.29 acres, this beautiful 4-bedroom, 2.5-bath home seamlessly blends cozy cabin elements with modern living. Step inside to a dramatic, vaulted living room featuring a towering floor-to-ceiling stone fireplace. An open staircase leads to a spacious second-story loft overlooking the main living and dining spaces. The main floor boasts a beautiful kitchen with tiered counter seating, a formal dining area, a convenient half bathroom, and two bedrooms--including the spacious primary en-suite and a guest room. Upstairs, you will find two more bedrooms and a second full hallway bathroom. Don't miss the added-value areas of the home, including an attached, oversized one-car garage with extra length for a workstation. Outdoor living is a dream here: relax on the expansive front porch, or head to the rear screened-in porch featuring exposed wood beams, a ceiling fan, and panoramic forest views. The screened porch connects seamlessly to an open-air grilling deck and a nice yard with a partially fenced area on the side of the home. Unlike high-traffic developments, Lakeview Estates is a quiet enclave backing up to 40,000+ acres of State Forest, with trails connecting to Gouldsboro and Tobyhanna State Parks. Enjoy unparalleled amenities including a community lodge, beach, playground, basketball and tennis courts, and winter toboggan trails! The peaceful, non-powerboat 150-acre Lake Watawga is perfect for catch-and-release fishing, kayaking, and swimming. Tucked away yet highly accessible, you are minutes from Route 380 (just 2 hours to NYC & Philly), 25 minutes to Scranton, and a half-hour from premier Pocono skiing, water parks, and golf. Schedule your private showing today!
| Price History | |
|---|---|
| 8/6/2026 | Listed $449,000 |
General Features
| Living Area | 2240 |
|---|---|
| Sewer | Other |
| Heating | Forced Air,Heat Pump(s) |
| Cooling | Central A/C |
| Possession | Settlement |
| Roof | Shingle |
| Appliances | Dishwasher,Oven/Range - Electric,Microwave,Refrigerator,Trash Compactor |
| Zoning | RESIDENTIAL |
| HOA Fee | 3500.00 |
| Garage Spaces | 1.00 |
| Patio/Porch Features | Porch(es),Screened |
| Architectural Style | Craftsman |
| Construction Materials | Cedar |
| School District | NORTH POCONO |
| Year Built | 2005 |
| Levels | 1 |
| Other Fees | 1900.00 |
| Tax Year | 2025 |
| Ownership | Other |
| Cool Fuel | None |
| Accessibility | None |
| Assoc Fee Paid Per | Annually |
| County | WAYNE |
| New Construction | No |
| Property Type | Residential |
| HOA | Yes |
| Subdivision Name | LAKEVIEW ESTATES |
| Garage Y/N | Yes |
| Water Access Y/N | Yes |
| Other Structures | Above Grade,Below Grade |
| Total Rooms | 8 |
| Full Baths | 2 |
| Status | ACTIVE |
| Directions | From Rt 380,take the Gouldsboro exit. From 380S,make a left and from 380N,make a right,onto Rt 507 S and travel roughly 4 miles to Bender Rd at the entrance of Lakeview Estates. The home will be 0.3 |
| City | GOULDSBORO |
| Body of Water | Lake Watawga |
| Other Fees Frequency | One Time |
| Association Name | LAKEVIEW ESTATES |
| Senior Community Y/N | No |
| MLS Area | Lehigh Township (13914) |
| Tax Assessed Value | 318700.0 |
| Tax Annual Amount | 5608.48 |
| Home Warranty Y/N | No |
| Structure Type | Detached |
| Condo/Coop Association fee Y/N | No |
| Bathrooms Full Main Level | 1 |
| Bathrooms Count Main Level | 2.00 |
| Price Per Sq Ft Total AG | 200.45 |
| Acceptable Financing | Cash,Conventional,FHA,VA |
| Historic Y/N | No |
| Vacation Rental Y/N | No |
| Total SQFT | 2240 |
| Standard Status | Active |
| Year Built Source | Estimated |
Interior Features
| Interior Amenities | Ceiling Fan(s),Carpet |
|---|---|
| Heating Fuel | Electric |
| Basement | Unfinished |
| Flooring | Carpet,Ceramic Tile |
| Total Fireplaces | 1 |
| Fireplace Features | Stone |
| Hot Water | Electric |
| Basement (Y/N) | Yes |
| Heating Y/N | Yes |
| Fireplace Y/N | Yes |
| Above Grade Finished Area | 2240 |
| Half Baths | 1 |
| Central Air Y/N | Yes |
| Total Bedrooms | 4 |
| Room Type | Living Room,Dining Room,Kitchen,Foyer,Laundry,Loft |
| Main Level Bedrooms | 2 |
| Below Grade Finished Area Unit Type | Square Feet |
| LivingAreaSource | Estimated |
| Laundry Type | Has Laundry |
| Below Grade Finished Area Source | Estimated |
| Bedrooms Count All Upper Levels | 2 |
| Bedrooms Count Upper Level 1 | 2 |
| Bathrooms Half Main Level | 1 |
| Bathrooms Full Upper Level 1 | 1 |
| Bathrooms Full All Upper Levels | 1 |
| Bathrooms Count Upper Level 1 | 1.00 |
| Bathrooms Count All Upper Levels | 1 |
| Above Grade Finished Area Source | Estimated |
| Above Grade Finished Area Unit Type | Square Feet |
| Total Baths | 3 |
Exterior Features
| Pool | No Pool |
|---|---|
| Fencing | Partially |
| Water Source | Well |
| Inclusions | Refrigerator,oven/range,microwave,dishwasher,trash compactor in the crawl space,washer,dryer,chest freezer,small fridge in garage,kitchen cart,lawnmower,weed trimmer and garden tools. |
| Total Parking Spaces | 1 |
| Garage Features | Garage Door Opener |
| Type of Parking | Attached Garage,Driveway |
| Foundation Details | Concrete Perimeter |
| Water View Y/N | No |
| Lot Dimensions | 160 x 169 x 301 x 67 x 60 x 150 x 149 |
| Road Surface Type | Paved |
| Water Body Type | Lake |
| Waterfront Y/N | No |
| Road Responsibility | HOA |
| Land Assessed Value | 80100.00 |
| Navigable Water Y/N | Yes |
| Water Oriented Y/N | Yes |
| # of Attached Garage Spaces | 1 |
| LotDimensionsSource | Estimated |
Room Details
| Room | Dimensions | Level | Flooring | Details |
|---|---|---|---|---|
| Dining Room | Main | |||
| Foyer | Main | |||
| Kitchen | Main | |||
| Laundry | Main | |||
| Living Room | Main | |||
| Loft | Upper 1 |
Amenities
- Foreclosure
- Views
- Short Sale
- New Construction
- Adult 55+
- Lease To Own
- No HOA Fees
- Furnished
- Primary On Main
- Air Conditioning
- Seller Finance
- Green
- Fixer Upper
- Horse
- Golf
- Fireplace
- Deck
- Garage
- Basement
- Pool
Property vs Single Family Average in 18424
Price
Taxes
Year Built
Visits
 © BRIGHT, All Rights Reserved
 Kanawha Valley Board of REALTORS® All information deemed reliable but not guaranteed. All properties are subject to prior sale, change or withdrawal. Neither listing broker(s) or information provider(s) shall be responsible for any typographical errors, misinformation, misprints and shall be held totally harmless. Listing(s) information is provided for consumer's personal, non-commercial use and may not be used for any purpose other than to identify prospective properties consumers may be interested in purchasing. The data relating to real estate for sale on this website comes in part from the Internet Data Exchange program of the Multiple Listing Service. Real estate listings held by brokerage firms other than Weichert, Realtors® - Blue Ribbon (DMV) may be marked with the Internet Data Exchange logo and detailed information about those properties will include the name of the listing broker(s) when required by the MLS. Copyright ©2026 All rights reserved.
Last Updated: September 17, 2026 4:53 AM UTC
Kanawha Valley Board of REALTORS® All information deemed reliable but not guaranteed. All properties are subject to prior sale, change or withdrawal. Neither listing broker(s) or information provider(s) shall be responsible for any typographical errors, misinformation, misprints and shall be held totally harmless. Listing(s) information is provided for consumer's personal, non-commercial use and may not be used for any purpose other than to identify prospective properties consumers may be interested in purchasing. The data relating to real estate for sale on this website comes in part from the Internet Data Exchange program of the Multiple Listing Service. Real estate listings held by brokerage firms other than Weichert, Realtors® - Blue Ribbon (DMV) may be marked with the Internet Data Exchange logo and detailed information about those properties will include the name of the listing broker(s) when required by the MLS. Copyright ©2026 All rights reserved.
Last Updated: September 17, 2026 4:53 AM UTC
