
Address
108 E Township Line Road, Havertown, PA
Price
$ 599,000
Property Attributes
- MLS#PADE2118414
- TypeSingle Family
- Listing Status ACTIVE
- CountyDELAWARE
- CityHavertown
- AreaHaverford Twp
- NeighborhoodLlanerch
- Zip19083
- StyleColonial
- Year Built1909
- Taxes$ 9285
- Price$ 599,000
- Bedrooms6
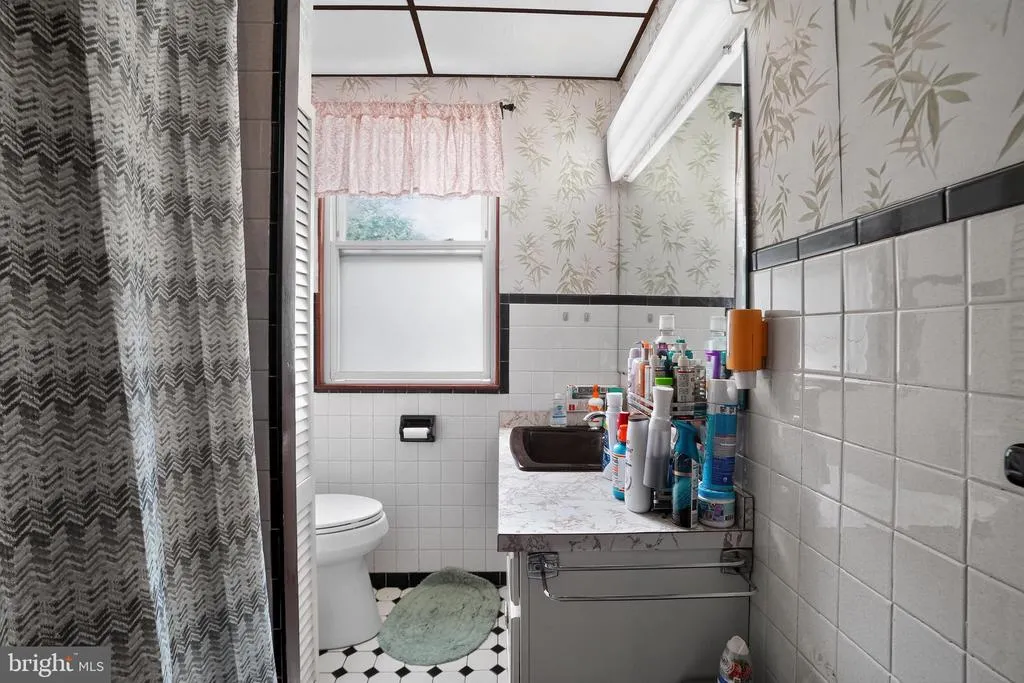
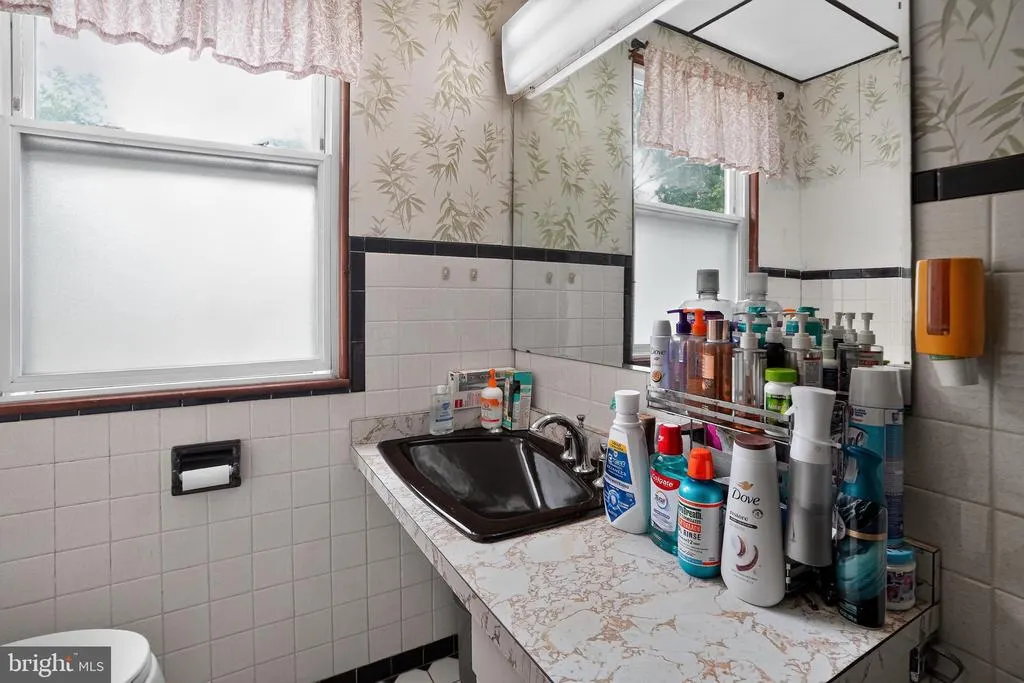
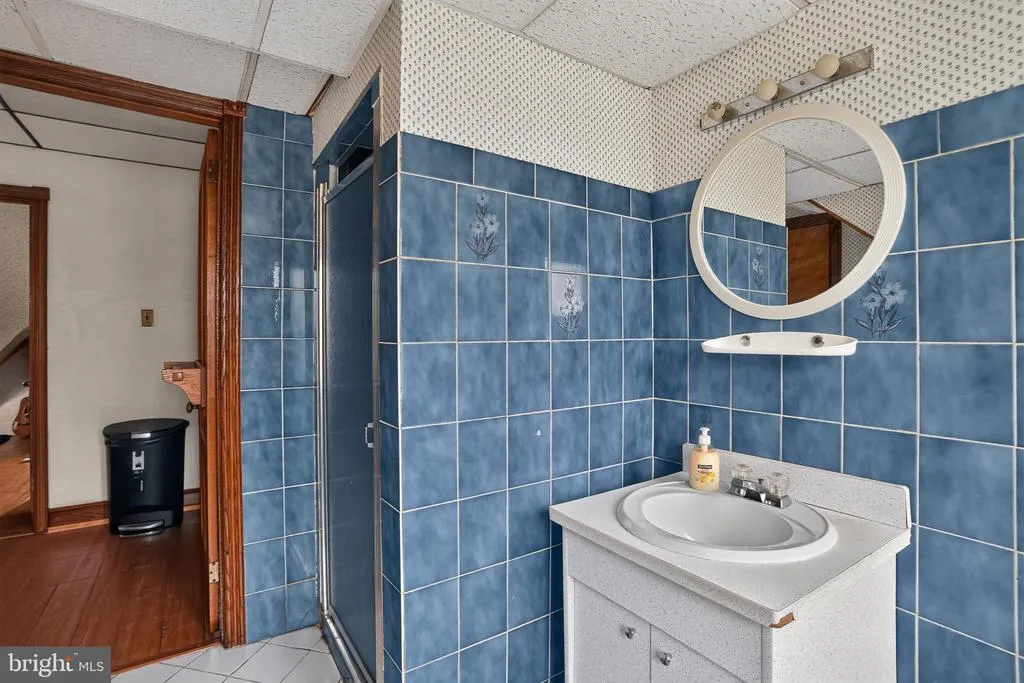
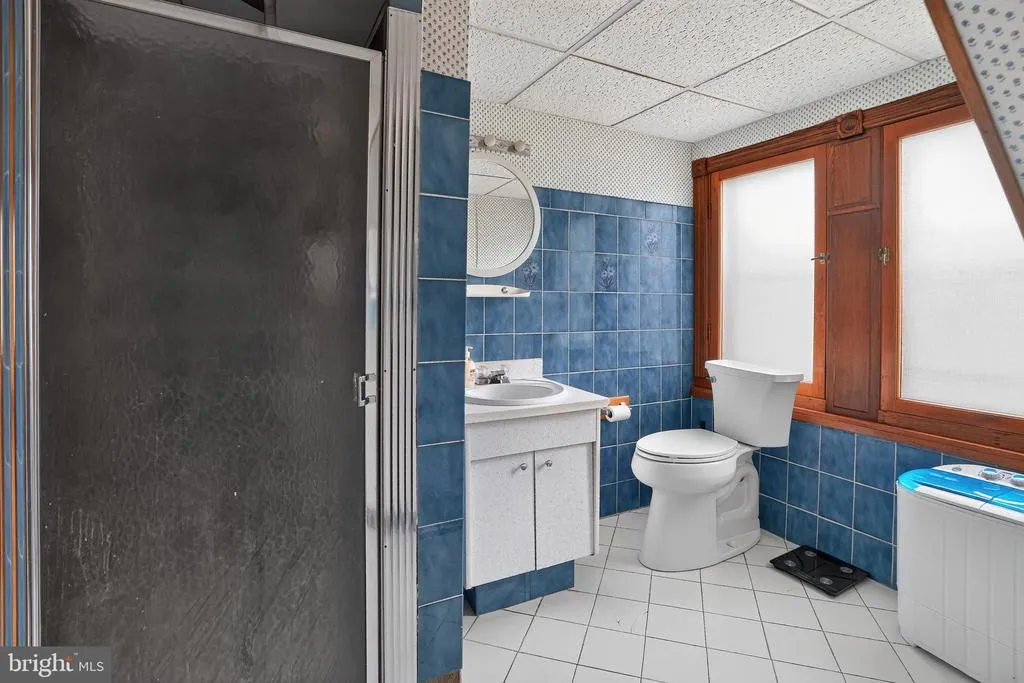
- Full Bathrooms3
- Half Bathrooms0
- Sqr Footage2875
- Lot Size0.18 Acres
Data Source:
Bright MLS
Property Description
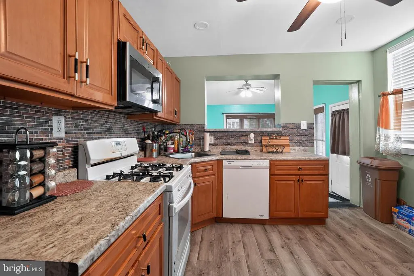
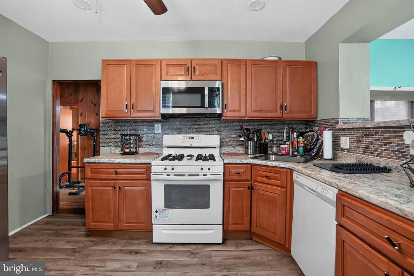
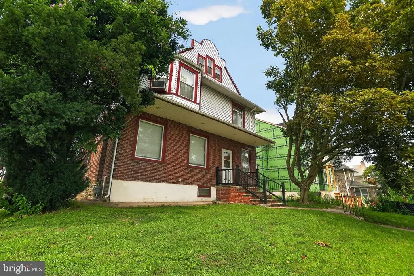
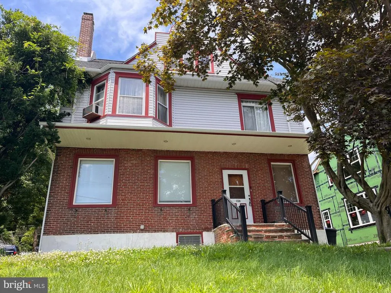
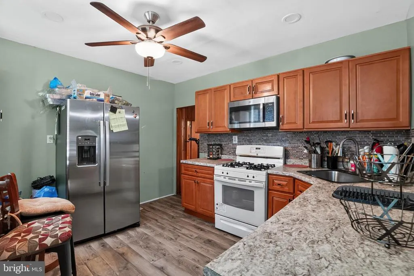
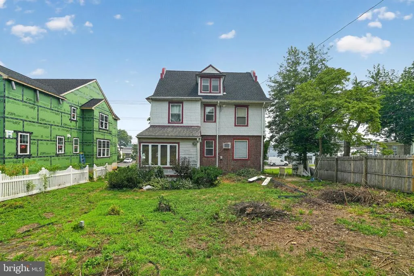
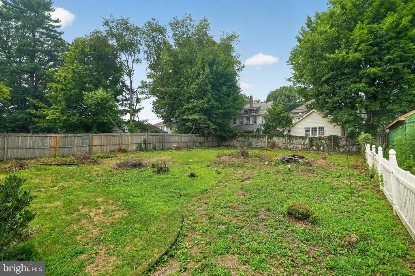
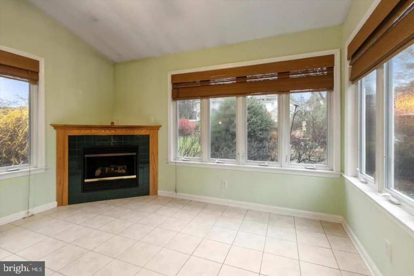
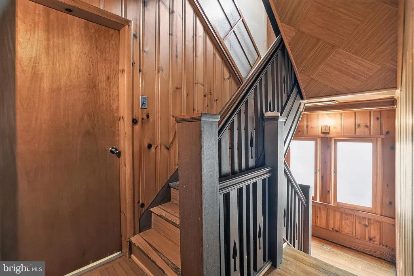
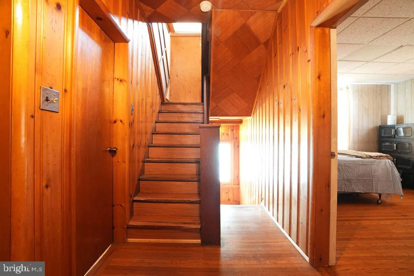
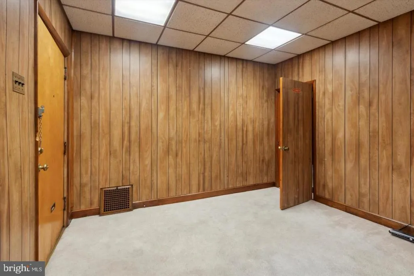
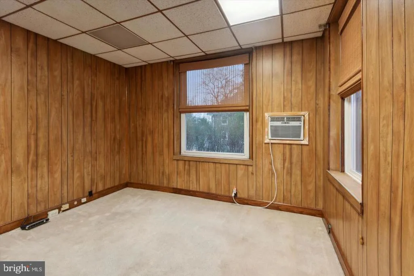
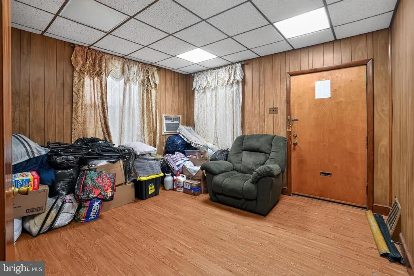
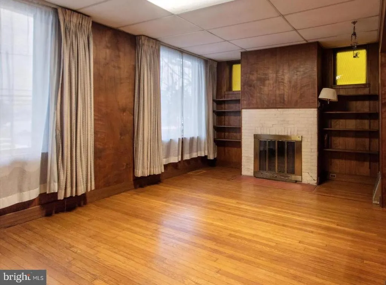
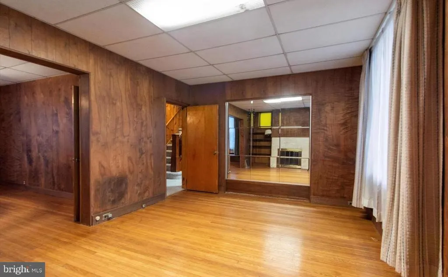
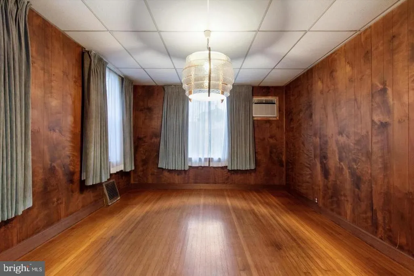
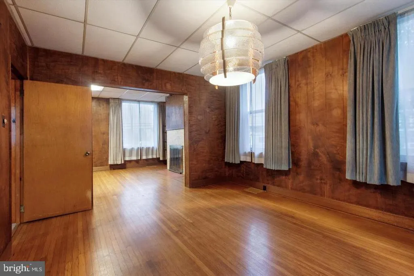
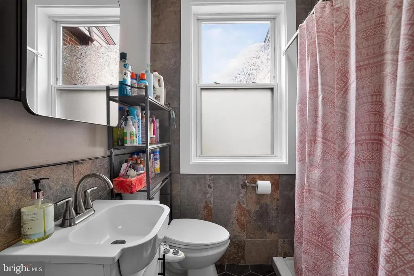
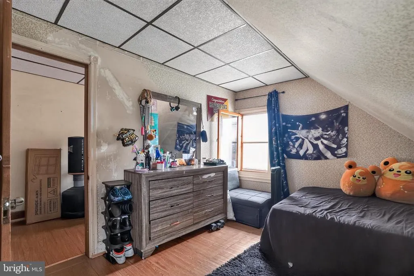
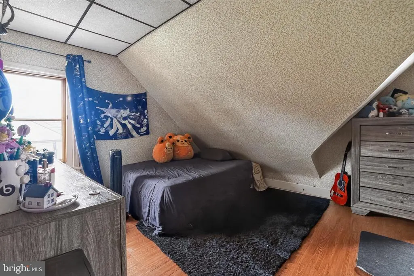
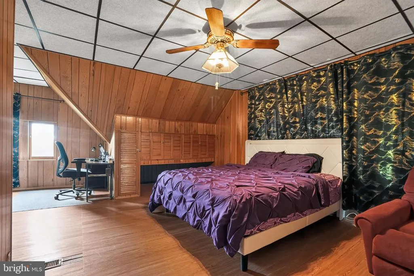
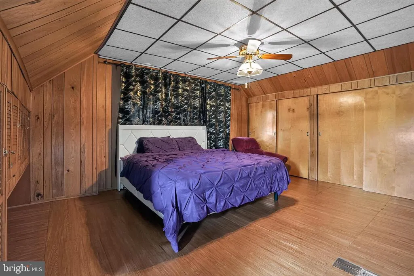
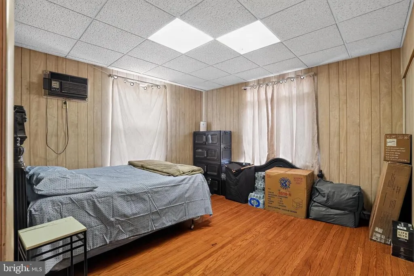
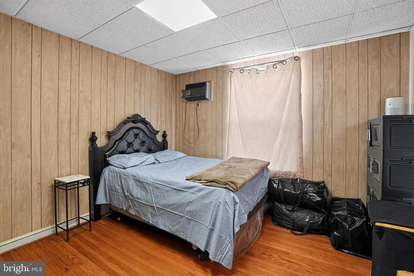
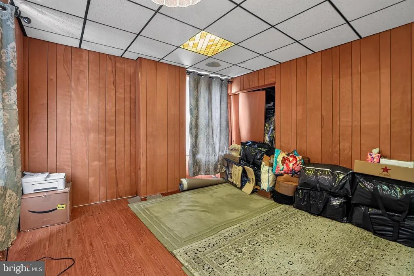
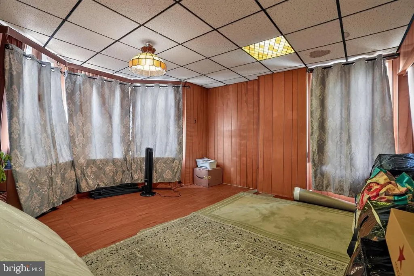
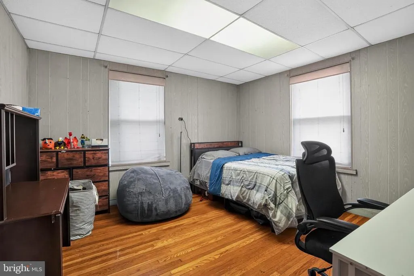
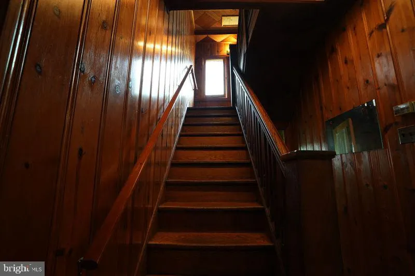
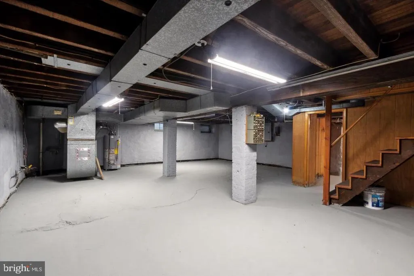
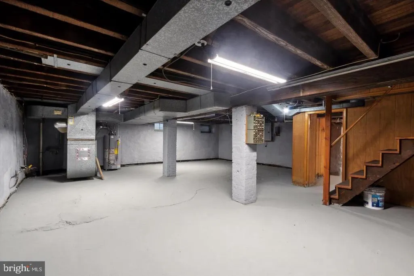
Make an Offer!! Recent improvements include roof 2024, updated gas lines, upgraded electrical panel and new sewer line. A spacious and character-filled Colonial located in the desirable Haverford School District. Offering approximately 2,875 square feet of living space, this 6-bedroom, 3 full bath home blends timeless architectural details with generous room sizes and endless possibilities. A large backyard with endless possibilities. To add the Central AC just need the outside condenser and hook up. Step inside to find beautiful original woodwork, hardwood floors, a welcoming living room with a wood-burning fireplace, a formal dining room perfect for entertaining, and an eat-in kitchen. The enclosed rear porch with a gas fireplace provides a cozy year-round retreat overlooking the backyard. The second floor features four spacious bedrooms and a full bath, while the third floor offers two additional bedrooms, another full bath, and flexible space ideal for guests, a home office, or extended family. The full basement has been waterproofed, provides abundant storage, laundry and future finishing potential. Conveniently located near parks, shopping, dining, public transportation, this home offers exceptional space, charm, and opportunity in one of Havertown's most sought-after neighborhoods. Schedule your private showing today!
| Price History | |
|---|---|
| 6/26/2026 | Listed $650,000 |
| 8/3/2026 | 4$630,000 |
| 8/19/2026 | 5$599,000 |
General Features
| Living Area | 2875 |
|---|---|
| Sewer | Public Sewer |
| Heating | Forced Air |
| Cooling | Window Unit(s) |
| Possession | 31-60 Days CD,61-90 Days CD |
| Roof | Shingle |
| Zoning | R |
| Architectural Style | Colonial |
| Construction Materials | Frame,Masonry |
| School District | HAVERFORD TOWNSHIP |
| Exclusions | Fridge |
| Year Built | 1909 |
| Levels | 3 |
| Tax Year | 2023 |
| Ownership | Fee Simple |
| Cool Fuel | Electric |
| Accessibility | 2+ Access Exits,32 + wide Doors |
| County | DELAWARE |
| New Construction | No |
| Property Type | Residential |
| HOA | No |
| Subdivision Name | LLANERCH |
| Garage Y/N | No |
| Water Access Y/N | No |
| Other Structures | Above Grade,Below Grade |
| Full Baths | 3 |
| Status | ACTIVE |
| Directions | GPS park on either Bewly Rd or E. Park Rd |
| City | HAVERTOWN |
| Disclosures | Lead Based Paint - State |
| Senior Community Y/N | No |
| MLS Area | Haverford Twp (10422) |
| Lot Size Units | Square Feet |
| Lot Size Square Feet | 7841.00 |
| Tax Assessed Value | 364670.0 |
| Tax Annual Amount | 9285.0 |
| Home Warranty Y/N | No |
| Property Condition | Average,Good |
| Structure Type | Detached |
| Condo/Coop Association fee Y/N | No |
| Bathrooms Full Main Level | 1 |
| Bathrooms Count Main Level | 1.00 |
| Price Per Sq Ft Total AG | 208.35 |
| Acceptable Financing | Cash,Conventional,VA |
| Additional Parcels Y/N | No |
| Historic Y/N | No |
| Vacation Rental Y/N | No |
| Total SQFT | 3675 |
| Standard Status | Active |
| Year Built Source | Estimated |
| Tax Lot | 237-000 |
| Association Recreation Fee | No |
Interior Features
| Interior Amenities | Carpet,Dining Area,Entry Level Bedroom,Formal/Separate Dining Room,Kitchen - Eat-In,Kitchen - Table Space |
|---|---|
| Heating Fuel | Natural Gas |
| Basement | Other,Full,Interior Access |
| Flooring | Carpet,Hardwood |
| Total Fireplaces | 2 |
| Fireplace Features | Gas/Propane,Wood |
| Hot Water | Natural Gas |
| Basement (Y/N) | Yes |
| Heating Y/N | Yes |
| Fireplace Y/N | Yes |
| Above Grade Finished Area | 2875 |
| Central Air Y/N | No |
| Total Bedrooms | 6 |
| Below Grade Finished Area Unit Type | Square Feet |
| LivingAreaSource | Estimated |
| Laundry Type | Basement |
| Below Grade Unfin Area Units | Square Feet |
| Below Grade Unfin SQFT | 800 |
| Below Grade Unfin SQFT Source | Estimated |
| Below Grade Finished Area Source | Estimated |
| Bedrooms Count All Upper Levels | 6 |
| Bedrooms Count Upper Level 1 | 4 |
| Bedrooms Count Upper Level 2 | 2 |
| Bathrooms Full Upper Level 2 | 1 |
| Bathrooms Full Upper Level 1 | 1 |
| Bathrooms Full All Upper Levels | 2 |
| Bathrooms Count Upper Level 2 | 1.00 |
| Bathrooms Count Upper Level 1 | 1.00 |
| Bathrooms Count All Upper Levels | 2 |
| Above Grade Finished Area Source | Estimated |
| Above Grade Finished Area Unit Type | Square Feet |
| Total Baths | 3 |
Exterior Features
| Pool | No Pool |
|---|---|
| Water Source | Public |
| Inclusions | Washer and Dryer |
| Type of Parking | On Street |
| Land Use Code | R-10 |
| Foundation Details | Block |
| Spa | No |
| Water View Y/N | No |
| Lot Size Acres | 0.18 |
| Lot Size Source | Estimated |
| Waterfront Y/N | No |
| Land Assessed Value | 120530.00 |
| Navigable Water Y/N | No |
| Water Oriented Y/N | No |
Amenities
- Foreclosure
- Views
- Short Sale
- New Construction
- Adult 55+
- Lease To Own
- No HOA Fees
- Furnished
- Primary On Main
- Air Conditioning
- Seller Finance
- Green
- Fixer Upper
- Horse
- Golf
- Fireplace
- Deck
- Garage
- Basement
- Pool
Property vs Single Family Average in 19083
Price
Taxes
Year Built
Visits
 © BRIGHT, All Rights Reserved
 Kanawha Valley Board of REALTORS® All information deemed reliable but not guaranteed. All properties are subject to prior sale, change or withdrawal. Neither listing broker(s) or information provider(s) shall be responsible for any typographical errors, misinformation, misprints and shall be held totally harmless. Listing(s) information is provided for consumer's personal, non-commercial use and may not be used for any purpose other than to identify prospective properties consumers may be interested in purchasing. The data relating to real estate for sale on this website comes in part from the Internet Data Exchange program of the Multiple Listing Service. Real estate listings held by brokerage firms other than Weichert, Realtors® - Blue Ribbon (DMV) may be marked with the Internet Data Exchange logo and detailed information about those properties will include the name of the listing broker(s) when required by the MLS. Copyright ©2026 All rights reserved.
Last Updated: September 21, 2026 5:41 AM UTC
Kanawha Valley Board of REALTORS® All information deemed reliable but not guaranteed. All properties are subject to prior sale, change or withdrawal. Neither listing broker(s) or information provider(s) shall be responsible for any typographical errors, misinformation, misprints and shall be held totally harmless. Listing(s) information is provided for consumer's personal, non-commercial use and may not be used for any purpose other than to identify prospective properties consumers may be interested in purchasing. The data relating to real estate for sale on this website comes in part from the Internet Data Exchange program of the Multiple Listing Service. Real estate listings held by brokerage firms other than Weichert, Realtors® - Blue Ribbon (DMV) may be marked with the Internet Data Exchange logo and detailed information about those properties will include the name of the listing broker(s) when required by the MLS. Copyright ©2026 All rights reserved.
Last Updated: September 21, 2026 5:41 AM UTC
