
Primary on Main
Address
1 Private Way, Wayne, PA
Price
$ 899,900
Property Attributes
- MLS#PACT2122298
- TypeSingle Family
- Listing Status ACTIVE
- CountyCHESTER
- CityWayne
- AreaTredyffrin Twp
- NeighborhoodStrafford Village
- Zip19087
- StyleCape Cod
- Year Built1910
- Taxes$ 10346
- Price$ 899,900
- Bedrooms4
- Full Bathrooms2
- Half Bathrooms1
- Sqr Footage2414
- Lot Size0.39 Acres
Data Source:
Bright MLS
Property Description
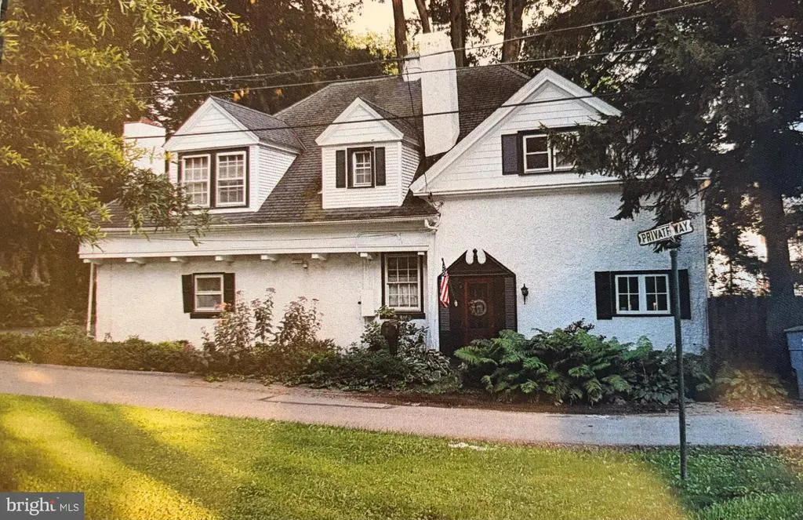
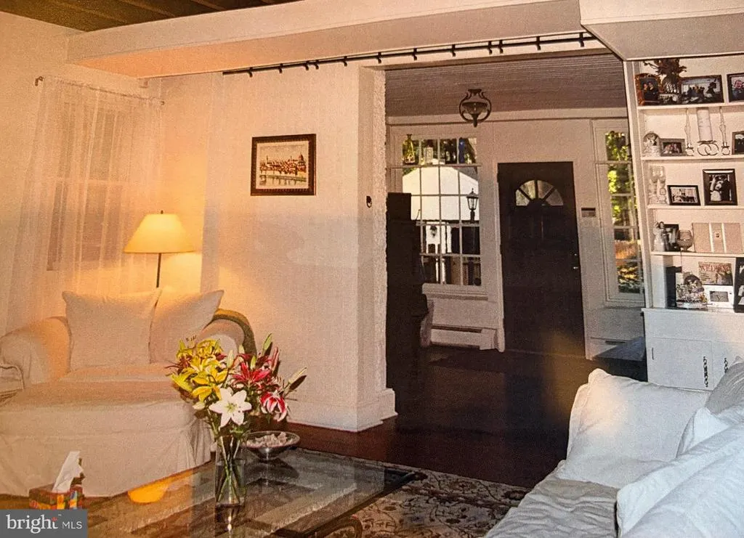
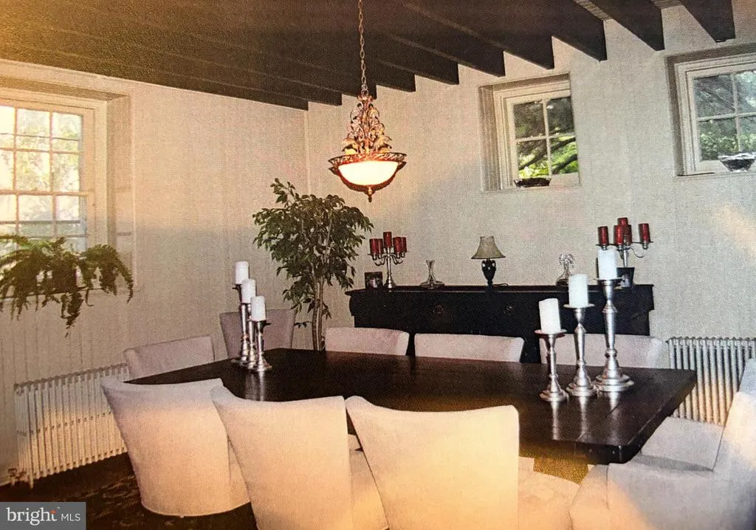
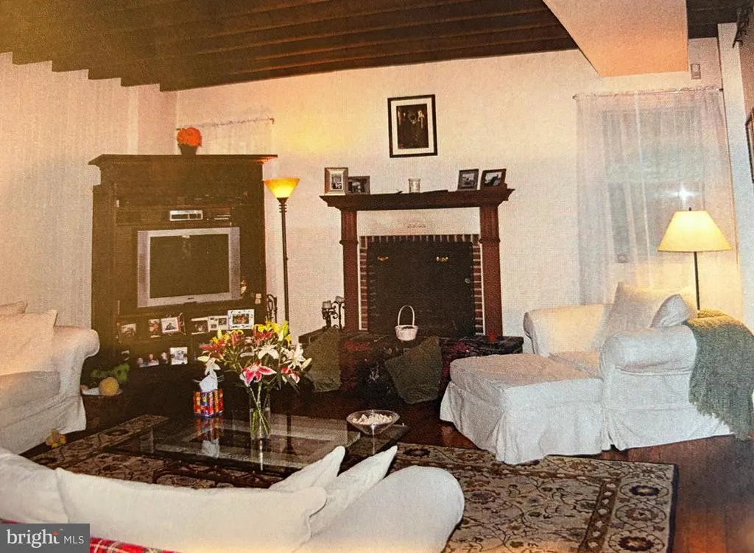
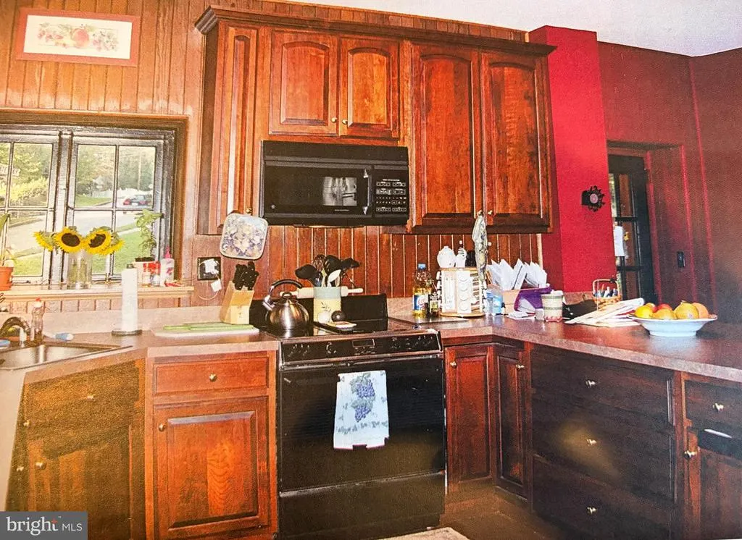
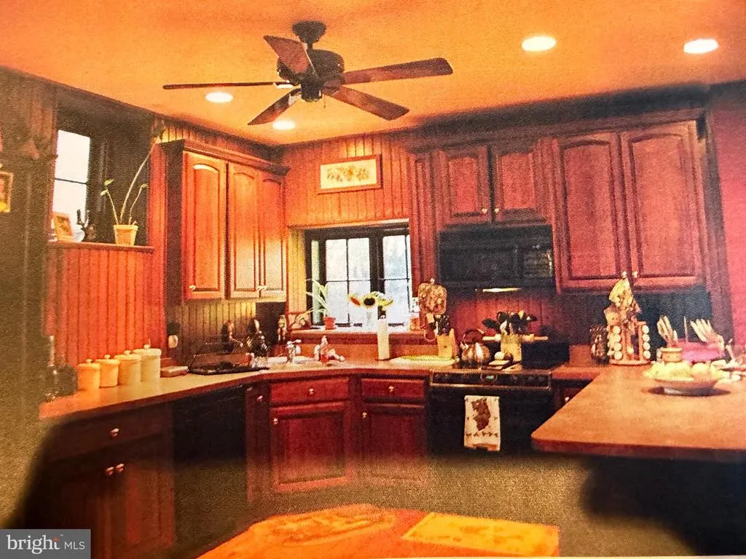
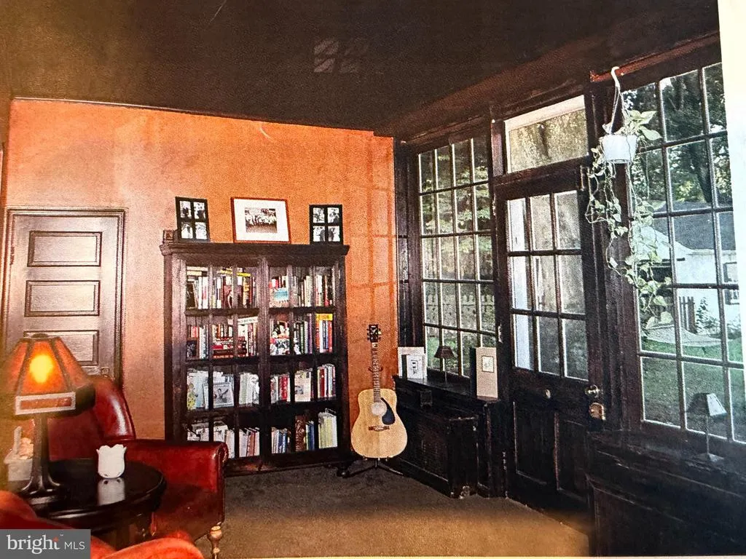
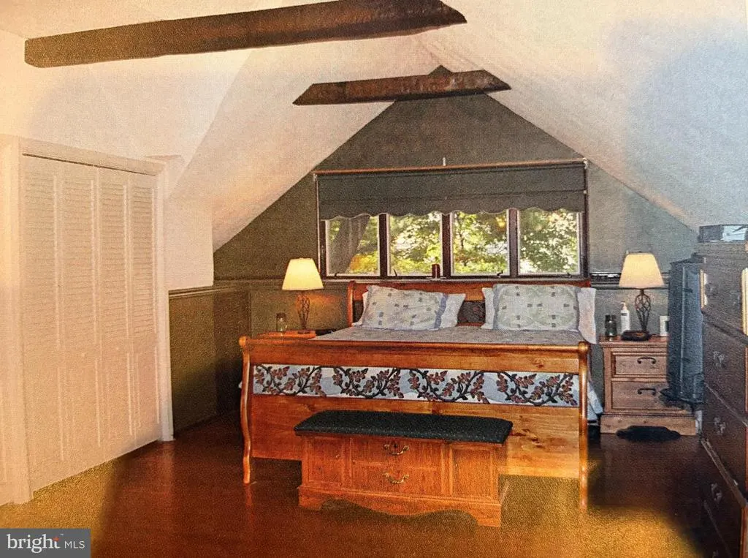
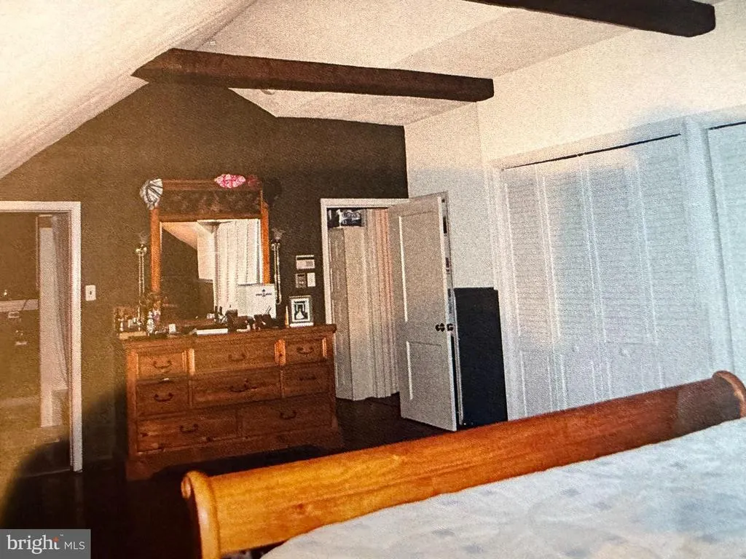
Available immediately-Exceptional opportunity for this charming one-of-a-kind carriage home within the highly sought and rarely available Stratford Village location. Premium private lot walkable to Strafford Train and all that Wayne has to offer. Offering 4 bedrooms/2.5 baths and all the character lacking in new construction, this home is situated in the highly ranked Tredyffrin/Eastown School District. A rare house residence in the heart of Waynes most walkable enclave. This handcrafted home blends historic charm with effortless living featuring extensive hardwood flooring, sun-filled rooms, and a versatile floor plan This may be your next treasured homestead.
| Price History | |
|---|---|
| 4/12/2026 | Listed $899,900 |
General Features
| Living Area | 2414 |
|---|---|
| Sewer | Public Sewer |
| Heating | Hot Water |
| Cooling | Central A/C |
| Possession | Negotiable |
| Zoning | RESIDENTIAL |
| Architectural Style | Cape Cod |
| Construction Materials | Stucco |
| School District | TREDYFFRIN-EASTTOWN |
| Year Built | 1910 |
| Levels | 2 |
| Tax Year | 2025 |
| Ownership | Fee Simple |
| Cool Fuel | Electric |
| Accessibility | None |
| County | CHESTER |
| New Construction | No |
| Property Type | Residential |
| HOA | No |
| Subdivision Name | STRAFFORD VILLAGE |
| Garage Y/N | No |
| Water Access Y/N | No |
| Other Structures | Above Grade,Below Grade |
| Full Baths | 2 |
| Status | ACTIVE |
| Directions | Rt 30 to Old Eagle Schol Rd to right on Private Way |
| City | WAYNE |
| Disclosures | Prop Disclosure |
| Senior Community Y/N | No |
| MLS Area | Tredyffrin Twp (10343) |
| Lot Size Units | Square Feet |
| Lot Size Square Feet | 16987.00 |
| Tax Assessed Value | 265400.0 |
| Tax Annual Amount | 10346.0 |
| Structure Type | Detached |
| Condo/Coop Association fee Y/N | No |
| Bathrooms Full Main Level | 1 |
| Bathrooms Count Main Level | 2.00 |
| Price Per Sq Ft Total AG | 372.78 |
| Vacation Rental Y/N | No |
| Total SQFT | 2414 |
| Standard Status | Active |
| Year Built Source | Estimated |
| Tax Lot | 0032 |
Interior Features
| Heating Fuel | Natural Gas |
|---|---|
| Total Fireplaces | 1 |
| Hot Water | Electric |
| Basement (Y/N) | No |
| Heating Y/N | Yes |
| Fireplace Y/N | Yes |
| Above Grade Finished Area | 2414 |
| Half Baths | 1 |
| Central Air Y/N | Yes |
| Total Bedrooms | 4 |
| Main Level Bedrooms | 2 |
| Below Grade Finished Area Unit Type | Square Feet |
| LivingAreaSource | Estimated |
| Below Grade Unfin Area Units | Square Feet |
| Below Grade Unfin SQFT Source | Estimated |
| Below Grade Finished Area Source | Estimated |
| Bedrooms Count All Upper Levels | 2 |
| Bedrooms Count Upper Level 2 | 2 |
| Bathrooms Half Main Level | 1 |
| Bathrooms Full Upper Level 2 | 1 |
| Bathrooms Full All Upper Levels | 1 |
| Bathrooms Count Upper Level 2 | 1.00 |
| Bathrooms Count All Upper Levels | 1 |
| Above Grade Finished Area Source | Estimated |
| Above Grade Finished Area Unit Type | Square Feet |
| Total Baths | 3 |
Exterior Features
| Pool | No Pool |
|---|---|
| Water Source | Public |
| Total Parking Spaces | 2 |
| Type of Parking | Detached Carport,Driveway |
| Land Use Code | R10 |
| Foundation Details | Slab |
| Water View Y/N | No |
| Lot Dimensions | 0.00 x 0.00 |
| Lot Size Acres | 0.39 |
| Lot Size Source | Estimated |
| Waterfront Y/N | No |
| Land Assessed Value | 81310.00 |
| Navigable Water Y/N | No |
| Water Oriented Y/N | No |
| # of Detached Carport Spaces | 2 |
| LotDimensionsSource | Estimated |
Amenities
- Foreclosure
- Views
- Short Sale
- New Construction
- Adult 55+
- Lease To Own
- No HOA Fees
- Furnished
- Primary On Main
- Air Conditioning
- Seller Finance
- Green
- Fixer Upper
- Horse
- Golf
- Fireplace
- Deck
- Garage
- Basement
- Pool
Property vs Single Family Average in 19087
Price
Taxes
Year Built
Visits
 © BRIGHT, All Rights Reserved
 Kanawha Valley Board of REALTORS® All information deemed reliable but not guaranteed. All properties are subject to prior sale, change or withdrawal. Neither listing broker(s) or information provider(s) shall be responsible for any typographical errors, misinformation, misprints and shall be held totally harmless. Listing(s) information is provided for consumer's personal, non-commercial use and may not be used for any purpose other than to identify prospective properties consumers may be interested in purchasing. The data relating to real estate for sale on this website comes in part from the Internet Data Exchange program of the Multiple Listing Service. Real estate listings held by brokerage firms other than Weichert, Realtors® - Blue Ribbon (DMV) may be marked with the Internet Data Exchange logo and detailed information about those properties will include the name of the listing broker(s) when required by the MLS. Copyright ©2026 All rights reserved.
Last Updated: September 19, 2026 1:25 AM UTC
Kanawha Valley Board of REALTORS® All information deemed reliable but not guaranteed. All properties are subject to prior sale, change or withdrawal. Neither listing broker(s) or information provider(s) shall be responsible for any typographical errors, misinformation, misprints and shall be held totally harmless. Listing(s) information is provided for consumer's personal, non-commercial use and may not be used for any purpose other than to identify prospective properties consumers may be interested in purchasing. The data relating to real estate for sale on this website comes in part from the Internet Data Exchange program of the Multiple Listing Service. Real estate listings held by brokerage firms other than Weichert, Realtors® - Blue Ribbon (DMV) may be marked with the Internet Data Exchange logo and detailed information about those properties will include the name of the listing broker(s) when required by the MLS. Copyright ©2026 All rights reserved.
Last Updated: September 19, 2026 1:25 AM UTC
