
Open House Sat, Sep 19th 2:00 PM - 4:00 PM - Primary on Main

Address
11900 Marmary Road, Gaithersburg, MD
Price
$ 509,500
Property Attributes
- MLS#MDMC2255248
- TypeSingle Family
- Listing Status ACTIVE
- CountyMONTGOMERY
- CityGaithersburg
- NeighborhoodDarnestown Outside
- Zip20878
- StyleRanch/Rambler
- Year Built1957
- Taxes$ 4776
- Price$ 509,500
- Bedrooms4
- Full Bathrooms1
- Half Bathrooms0
- Sqr Footage1306
- Lot Size0.5 Acres
Data Source:
Bright MLS
Property Description
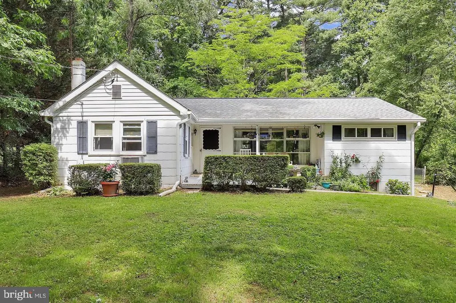
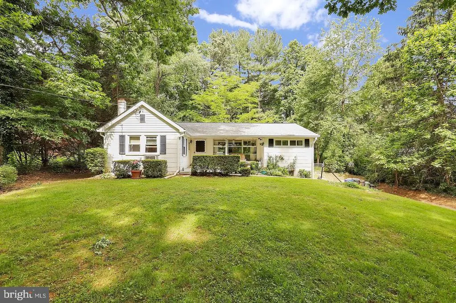
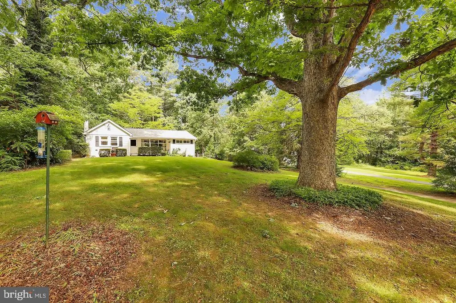
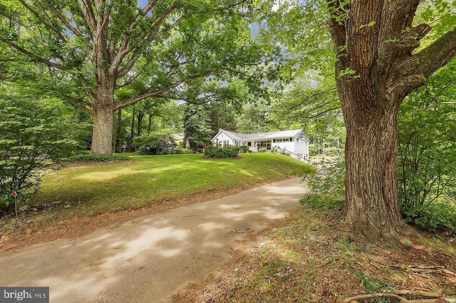
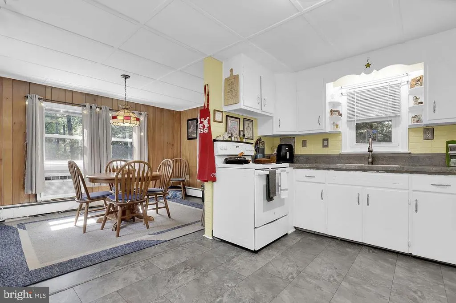
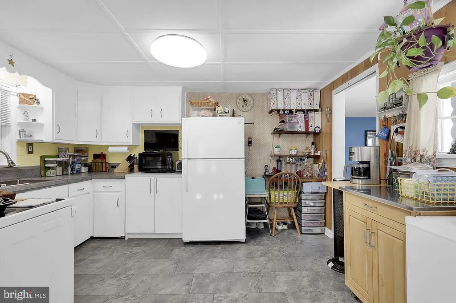
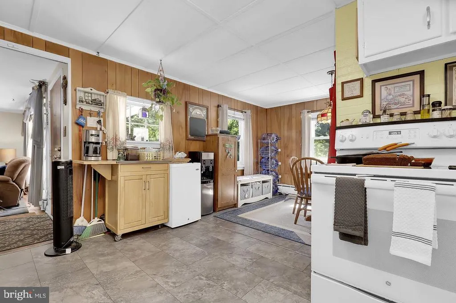
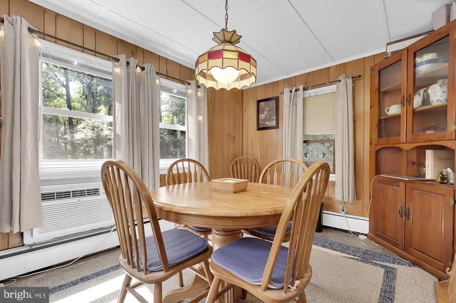
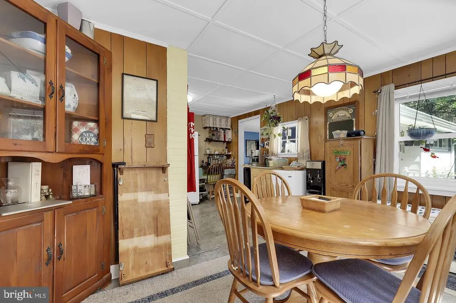
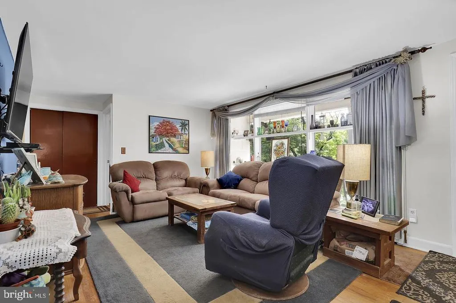
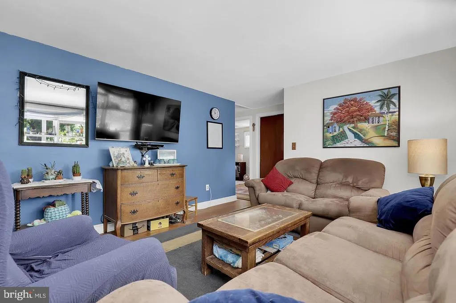
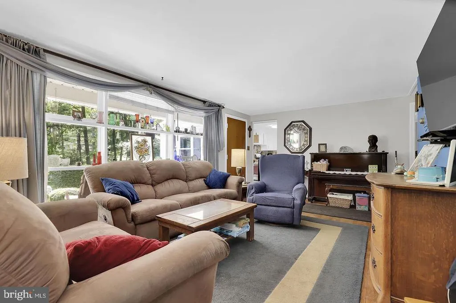
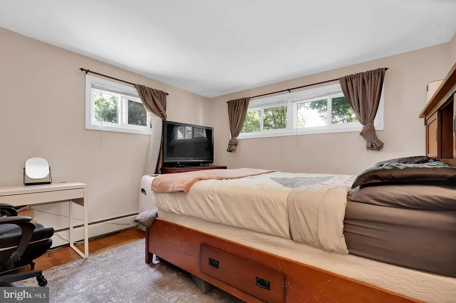
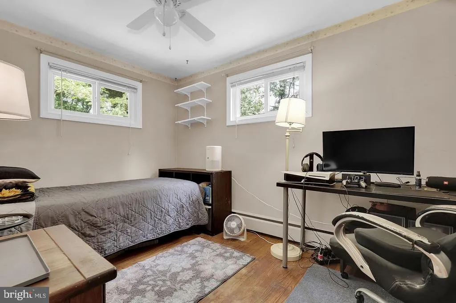
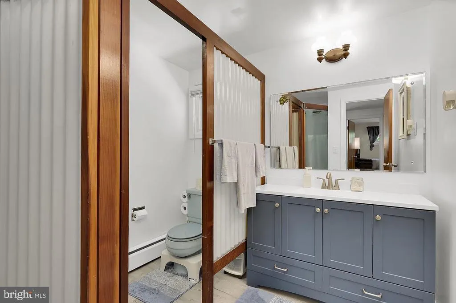
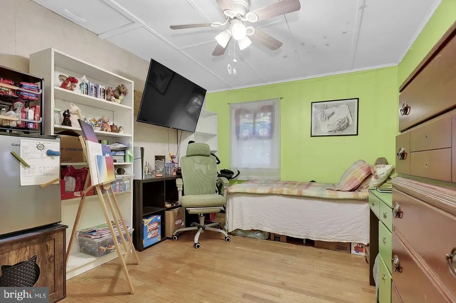
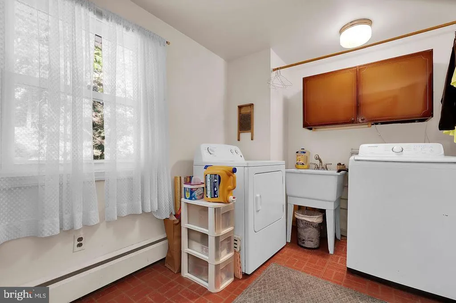
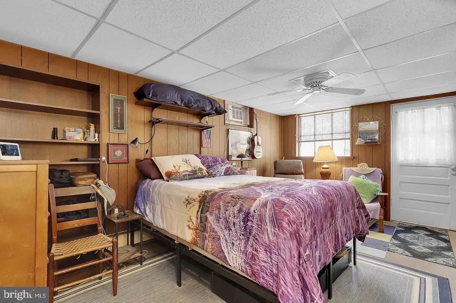
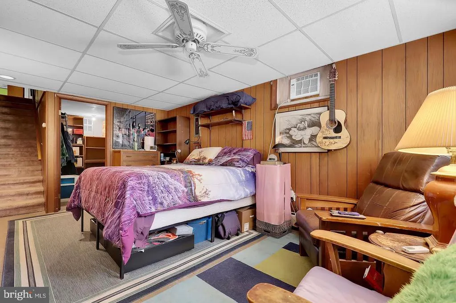
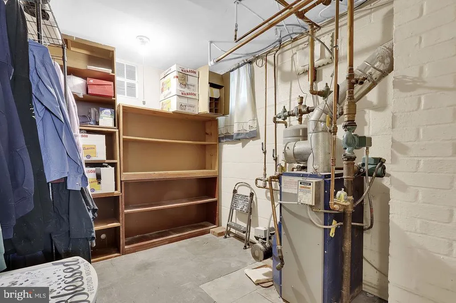
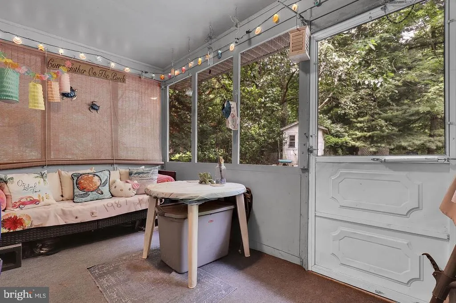
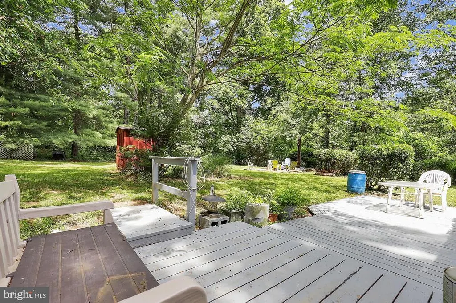
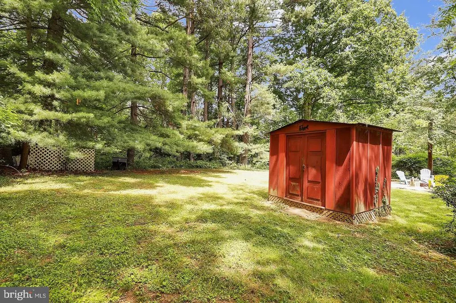
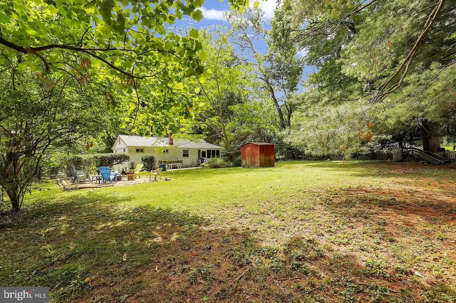
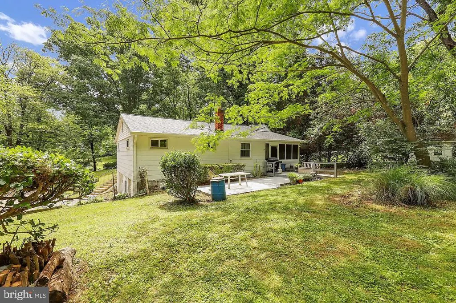
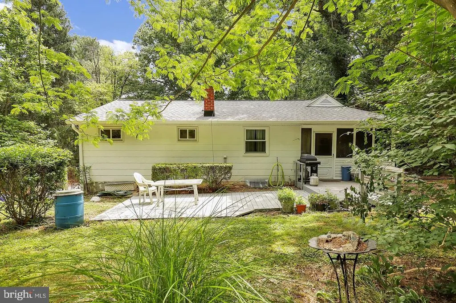
No HOA!!!! Two-Level Retreat on a Half-Acre Lot!!!! Come see 11900 Marmary Rd, a versatile two-level property located in the Northwest Hs cluster. Situated on a 0.5-acre lot. Close to 270, Kentlands Great Seneca Highway and more. Main Level Living. Step past the inviting covered front porch into a bright, welcoming main level featuring hardwood flooring throughout. The spacious living room is bathed in natural light, thanks to a striking, oversized picture window. The heart of the home features an eat-in kitchen perfect for casual dining and morning coffee. For ultimate convenience, the dedicated laundry area is located on this upper level. Flexible Lower Level Potential.The fully finished walk-out basement adds tremendous value and versatility to the home. It can easily serve as a large 4th bedroom, a home office, or a recreation space. There is an abundance of extra storage space, this level is ready to adapt to your lifestyle needs. An Outdoor Oasis.If you love the outdoors, this property is a dream come true. Relax in the screened-in rear sunroom or step out onto the rear patio, ideal for summer barbecues. The expansive, tree-shaded backyard features a cozy fire pit area, a functional storage shed, and a charming small playhouse. Notable Features & Upgrades: 1 year Home Warranty included. Comfortably sized 3 bedrooms on the main level (with 4th bedroom potential downstairs). Bathrooms: 1 Full Bath Water System: Equipped with a full-house water filtration system. Parking & Storage: Extended garage with extra storage space and a dedicated RV hookup connection large Driveway for additional parking. . Ready for your vision and renovations. Additional info available contact the Listing Agent directly.
| Elementary School | Middle School | High School |
|---|---|---|
| Diamond Elementary School | Lakelands Park Middle School | Northwest High School |
| Price History | |
|---|---|
| 9/16/2026 | Listed $509,500 |
General Features
| Living Area | 1306 |
|---|---|
| Sewer | Private Septic Tank |
| Heating | Central |
| Cooling | Window Unit(s) |
| Possession | Settlement,Negotiable |
| Zoning | RE2 |
| Architectural Style | Ranch/Rambler |
| Construction Materials | Frame |
| School District | MONTGOMERY COUNTY PUBLIC SCHOOLS |
| Year Built | 1957 |
| Levels | 2 |
| Tax Year | 2025 |
| Ownership | Fee Simple |
| Cool Fuel | Electric |
| Accessibility | Level Entry - Main |
| County | MONTGOMERY |
| New Construction | No |
| Property Type | Residential |
| HOA | No |
| Subdivision Name | DARNESTOWN OUTSIDE |
| Garage Y/N | No |
| Water Access Y/N | No |
| Other Structures | Above Grade,Below Grade |
| Full Baths | 1 |
| Status | ACTIVE |
| Directions | Marmary is off Great Seneca Hwy. Great Seneca Hwy to Longdraft to left on Marmary then take first left off Marmary. House on right. |
| City | GAITHERSBURG |
| Senior Community Y/N | No |
| Lot Size Units | Square Feet |
| Lot Size Square Feet | 21780.00 |
| Tax Assessed Value | 382167.0 |
| Tax Annual Amount | 4776.0 |
| Home Warranty Y/N | No |
| Structure Type | Detached |
| Condo/Coop Association fee Y/N | No |
| Bathrooms Full Main Level | 1 |
| Bathrooms Count Main Level | 1.00 |
| Price Per Sq Ft Total AG | 390.12 |
| Vacation Rental Y/N | No |
| Virtual Tour | https://my.matterport.com/show/?m=DcyQ9LjxN7C |
| Total SQFT | 2612 |
| Standard Status | Active |
| Year Built Source | Estimated |
| Legal Subdivision | DARNESTOWN OUTSIDE |
Interior Features
| Heating Fuel | Oil |
|---|---|
| Basement | Other |
| Hot Water | Other |
| Basement (Y/N) | Yes |
| Heating Y/N | Yes |
| Fireplace Y/N | No |
| Above Grade Finished Area | 1306 |
| Central Air Y/N | No |
| Total Bedrooms | 4 |
| Main Level Bedrooms | 3 |
| Below Grade Finished Area Unit Type | Square Feet |
| LivingAreaSource | Assessor |
| Below Grade Unfin Area Units | Square Feet |
| Below Grade Unfin SQFT | 1306 |
| Bedrooms Count All Lower Levels | 1 |
| Bedrooms Count Lower Level 1 | 1 |
| Above Grade Finished Area Unit Type | Square Feet |
| Total Baths | 1 |
Exterior Features
| Pool | No Pool |
|---|---|
| Water Source | Well |
| Type of Parking | Driveway |
| Land Use Code | R |
| Foundation Details | Permanent |
| Water View Y/N | No |
| Lot Size Acres | 0.50 |
| Lot Size Source | Estimated |
| Waterfront Y/N | No |
| Land Assessed Value | 220900.00 |
| Navigable Water Y/N | No |
| Water Oriented Y/N | No |
Amenities
- Foreclosure
- Views
- Short Sale
- New Construction
- Adult 55+
- Lease To Own
- No HOA Fees
- Furnished
- Primary On Main
- Air Conditioning
- Seller Finance
- Green
- Fixer Upper
- Horse
- Golf
- Fireplace
- Deck
- Garage
- Basement
- Pool
Property vs Single Family Average in 20878
Price
Taxes
Year Built
Visits
In The Neighborhood
Primary On Main
North Potomac
$ 3,150,000
- Type
- Single Family
- Size
- 7,902 SqFt
- Rooms
- 6 Beds + 7.5 Baths
 © BRIGHT, All Rights Reserved
 Kanawha Valley Board of REALTORS® All information deemed reliable but not guaranteed. All properties are subject to prior sale, change or withdrawal. Neither listing broker(s) or information provider(s) shall be responsible for any typographical errors, misinformation, misprints and shall be held totally harmless. Listing(s) information is provided for consumer's personal, non-commercial use and may not be used for any purpose other than to identify prospective properties consumers may be interested in purchasing. The data relating to real estate for sale on this website comes in part from the Internet Data Exchange program of the Multiple Listing Service. Real estate listings held by brokerage firms other than Weichert, Realtors® - Blue Ribbon (DMV) may be marked with the Internet Data Exchange logo and detailed information about those properties will include the name of the listing broker(s) when required by the MLS. Copyright ©2026 All rights reserved.
Last Updated: September 17, 2026 4:53 AM UTC
Kanawha Valley Board of REALTORS® All information deemed reliable but not guaranteed. All properties are subject to prior sale, change or withdrawal. Neither listing broker(s) or information provider(s) shall be responsible for any typographical errors, misinformation, misprints and shall be held totally harmless. Listing(s) information is provided for consumer's personal, non-commercial use and may not be used for any purpose other than to identify prospective properties consumers may be interested in purchasing. The data relating to real estate for sale on this website comes in part from the Internet Data Exchange program of the Multiple Listing Service. Real estate listings held by brokerage firms other than Weichert, Realtors® - Blue Ribbon (DMV) may be marked with the Internet Data Exchange logo and detailed information about those properties will include the name of the listing broker(s) when required by the MLS. Copyright ©2026 All rights reserved.
Last Updated: September 17, 2026 4:53 AM UTC
