
Price Reduction - Views


Address
11712 Berwick Road, Silver Spring, MD
Price
$ 849,900
Property Attributes
- MLS#MDMC2253106
- TypeSingle Family
- Listing Status ACTIVE
- CountyMONTGOMERY
- CitySilver Spring
- NeighborhoodQuaint Acres
- Zip20904
- StyleSplit Level
- Year Built1954
- Taxes$ 7973
- Price$ 849,900
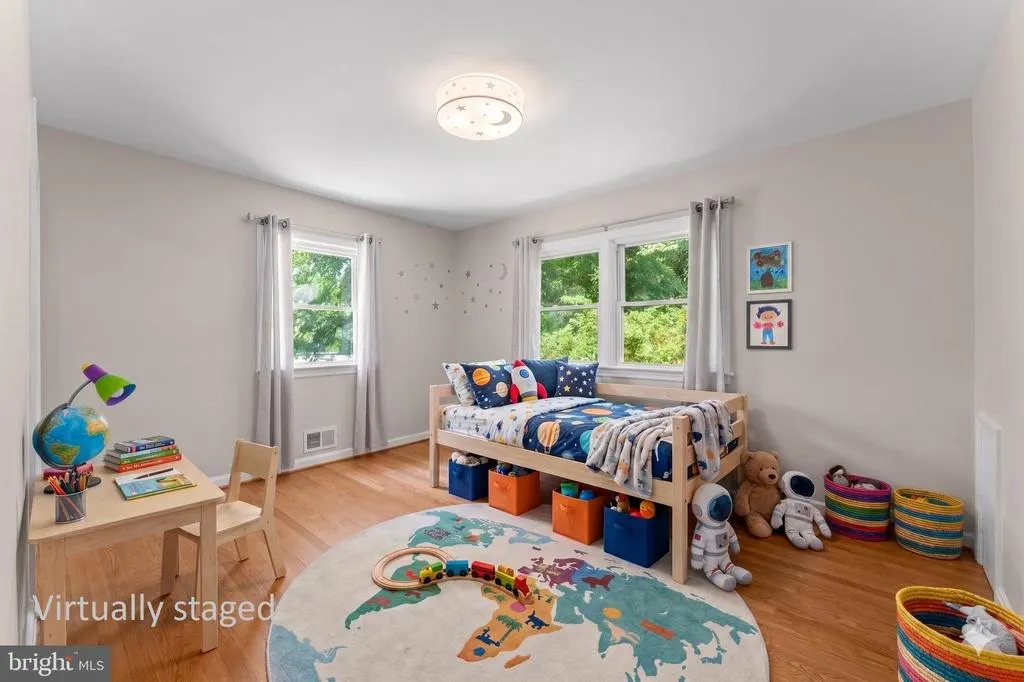
- Bedrooms4
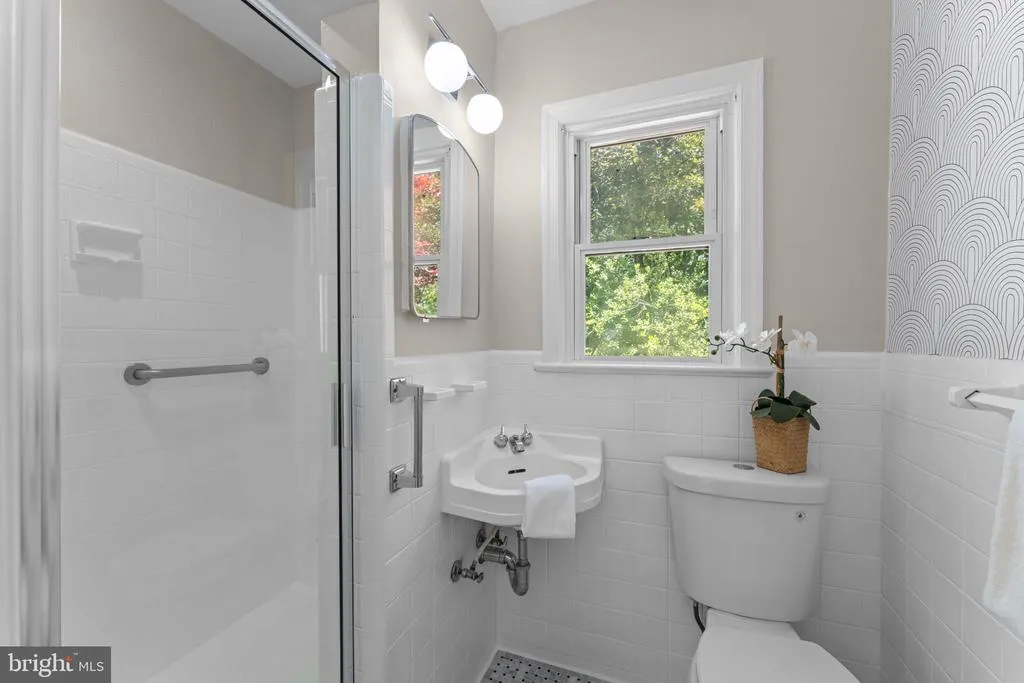
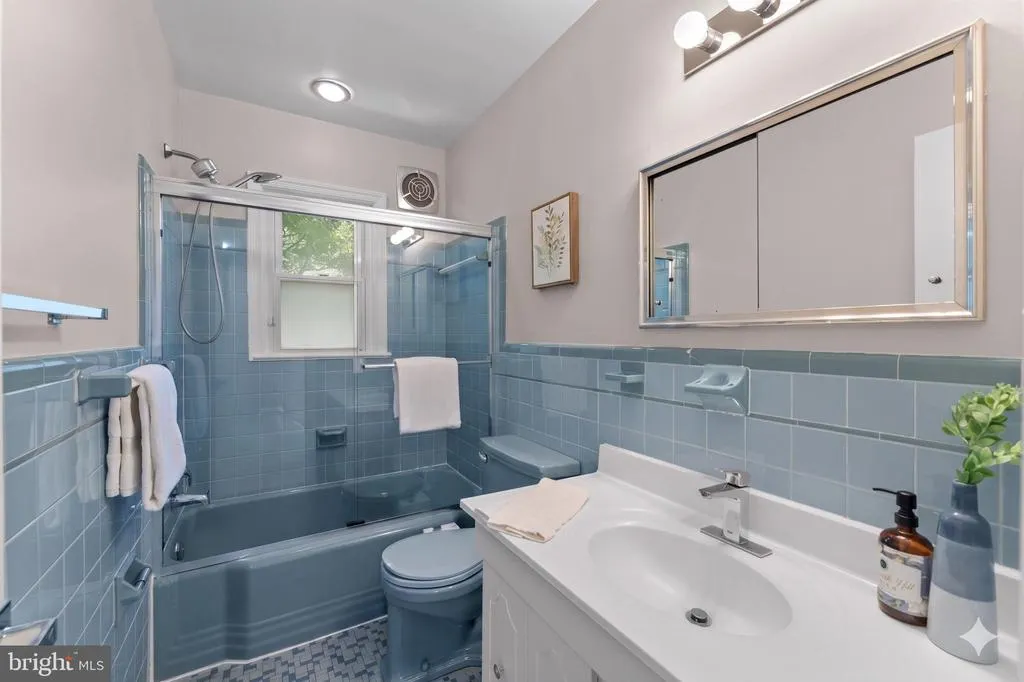
- Full Bathrooms2
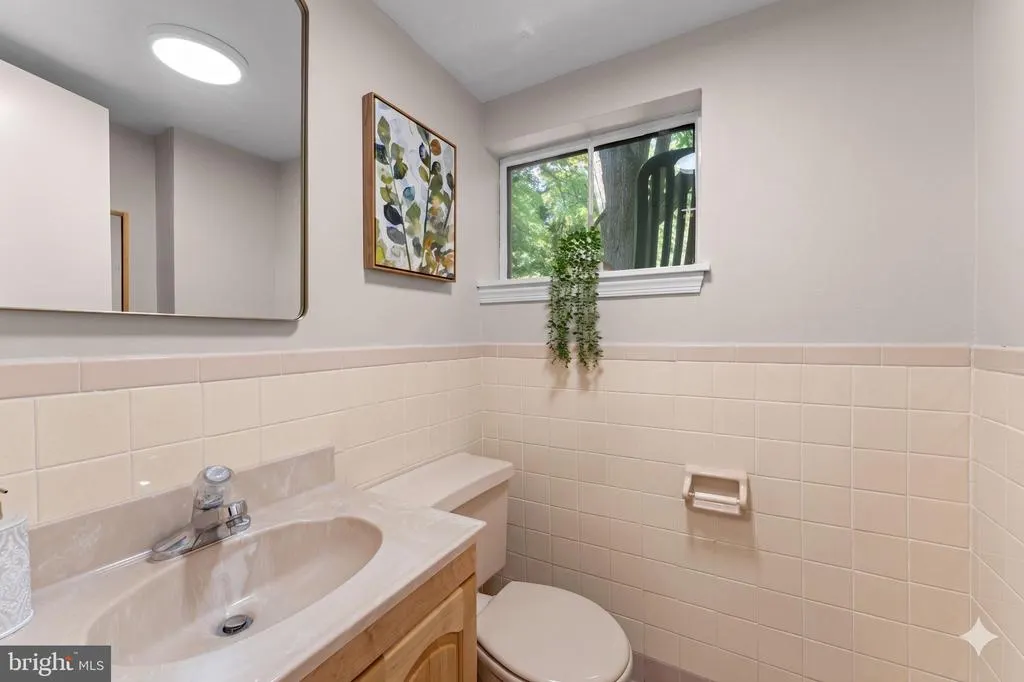
- Half Bathrooms1
- Sqr Footage2822
- Lot Size1.11 Acres
Data Source:
Bright MLS
Property Description
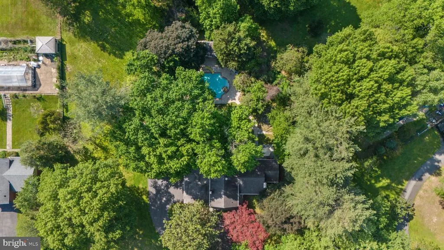
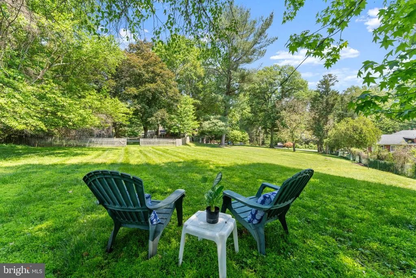
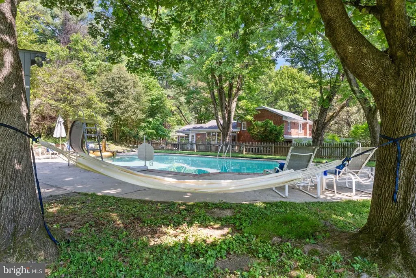
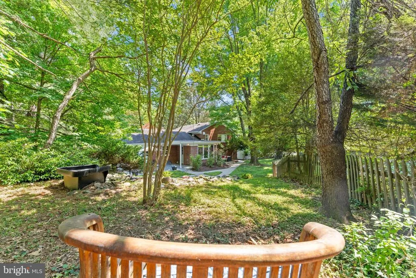
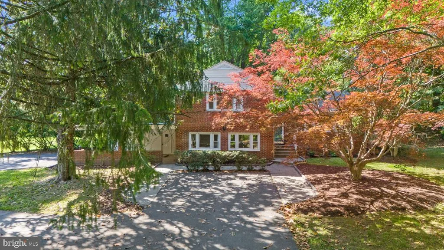
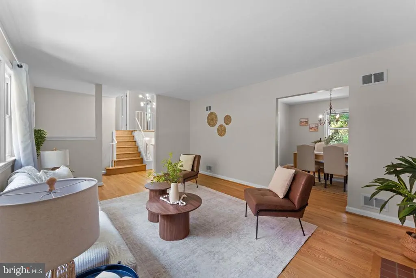
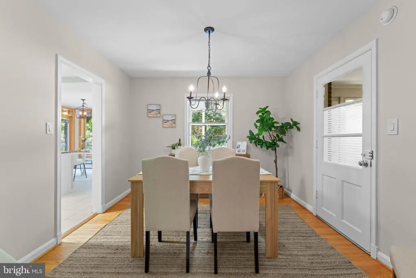
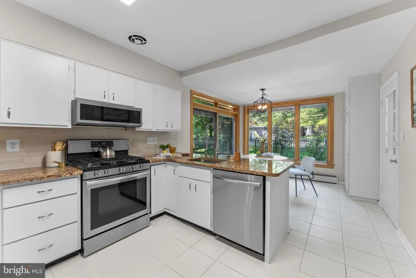
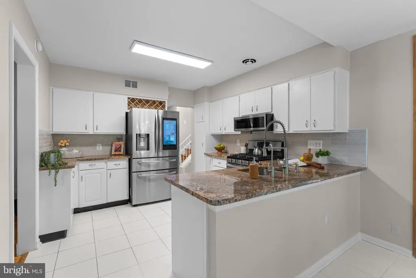
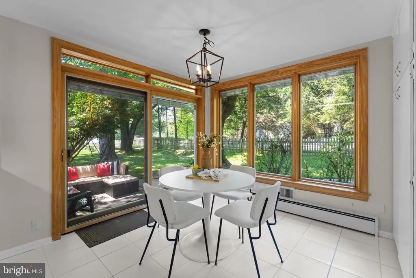
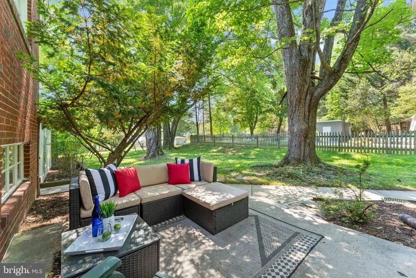
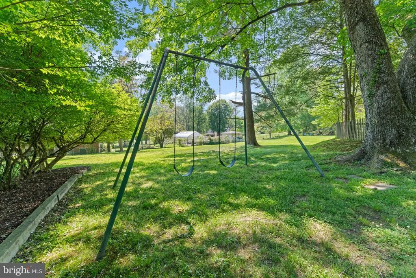
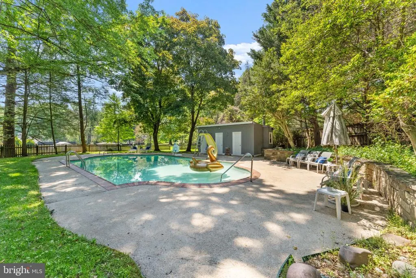
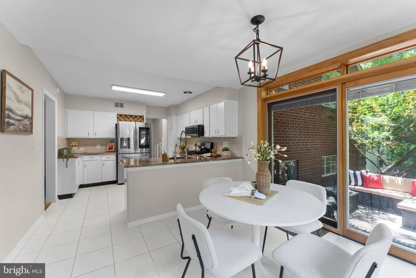
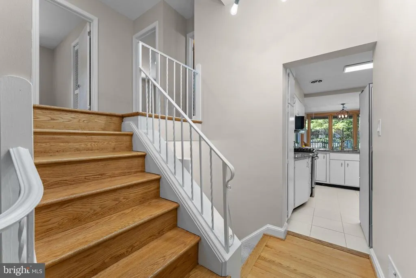
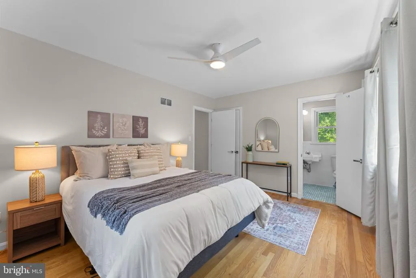
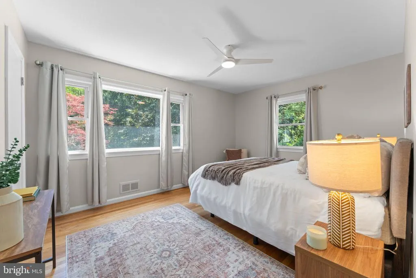
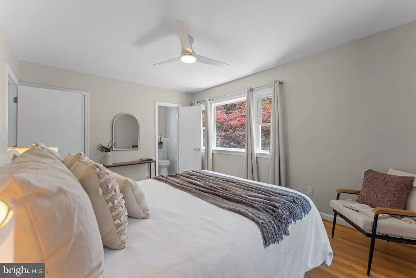
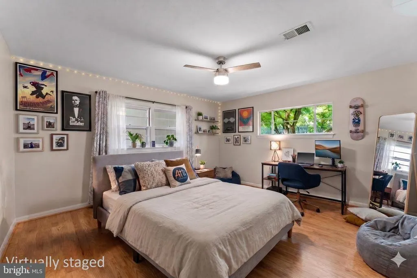
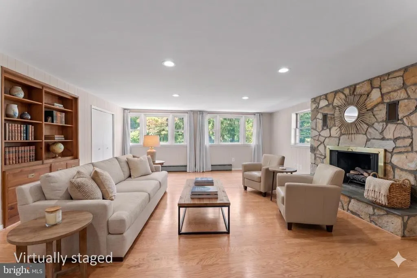
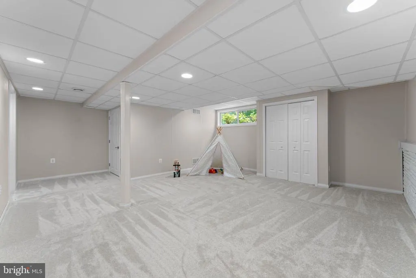
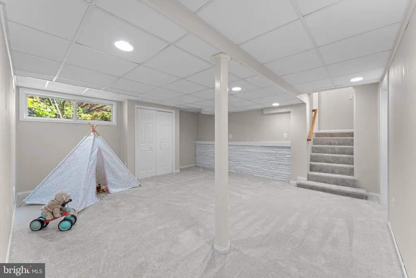
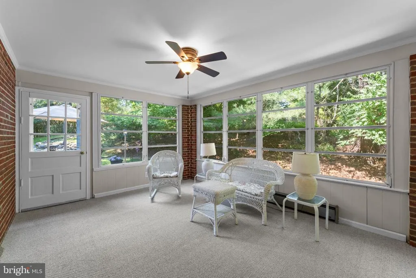
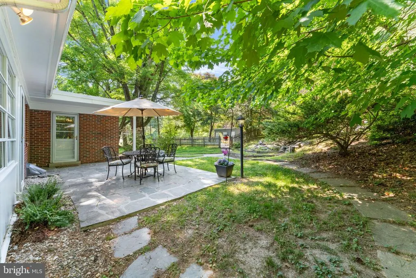
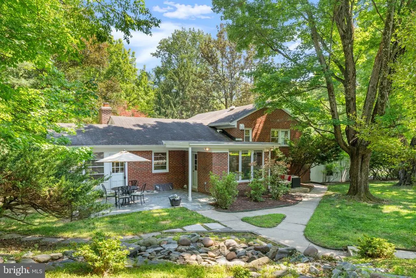
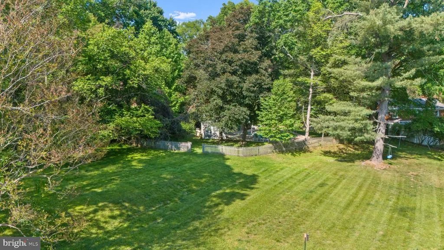
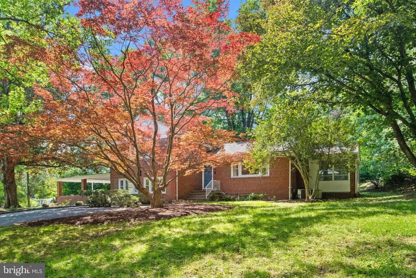
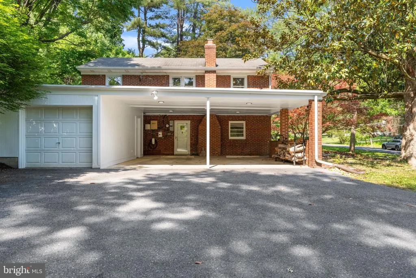
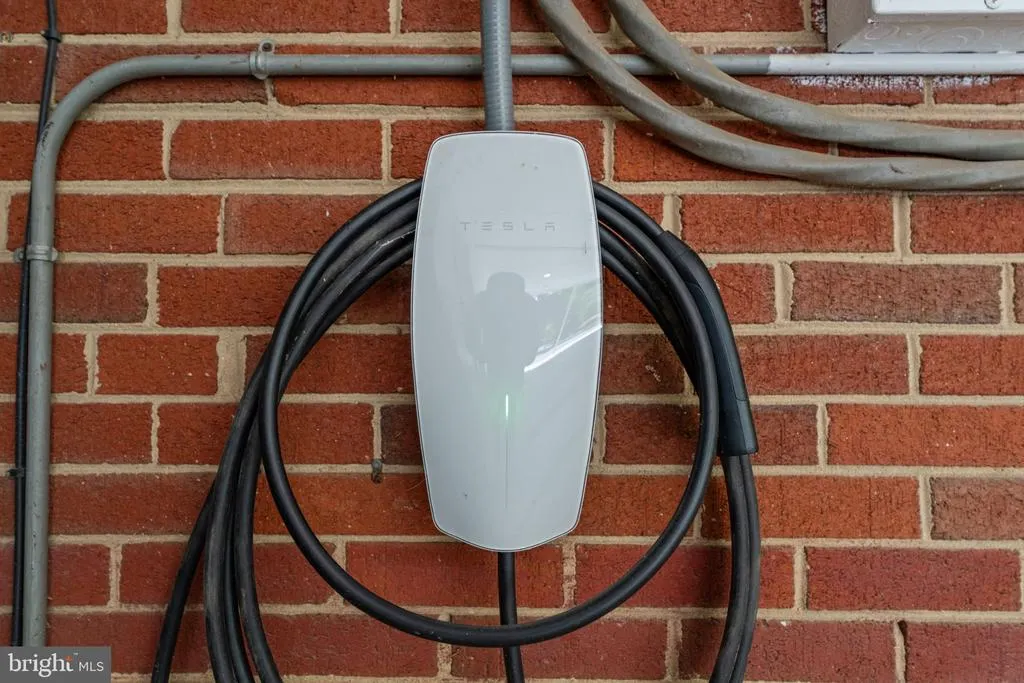
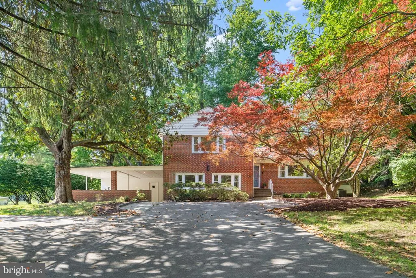
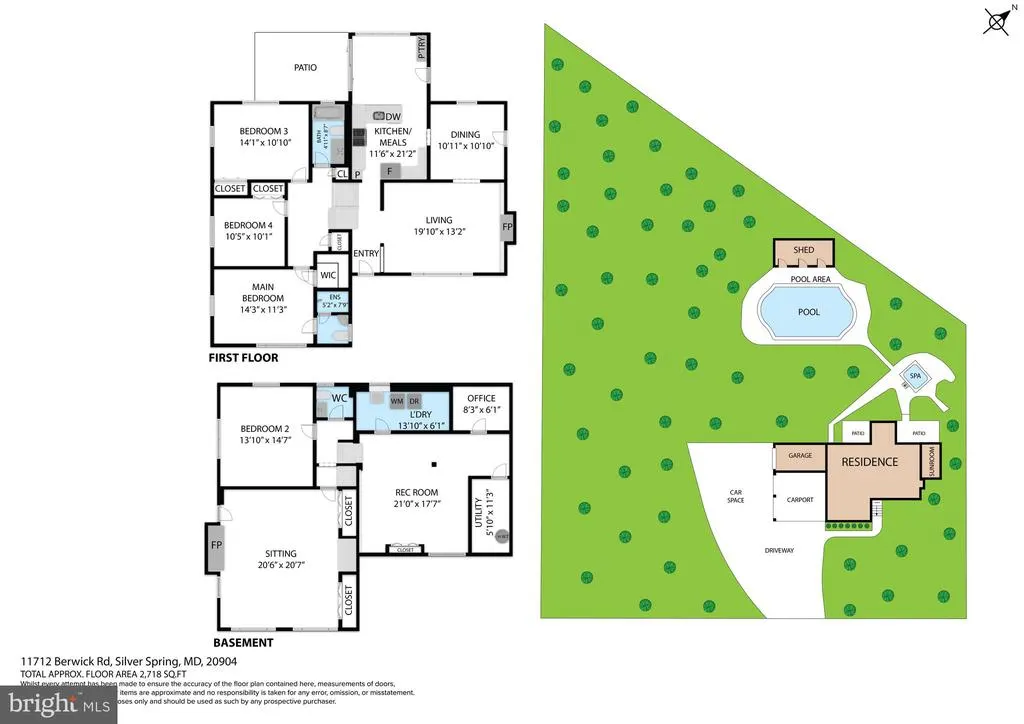
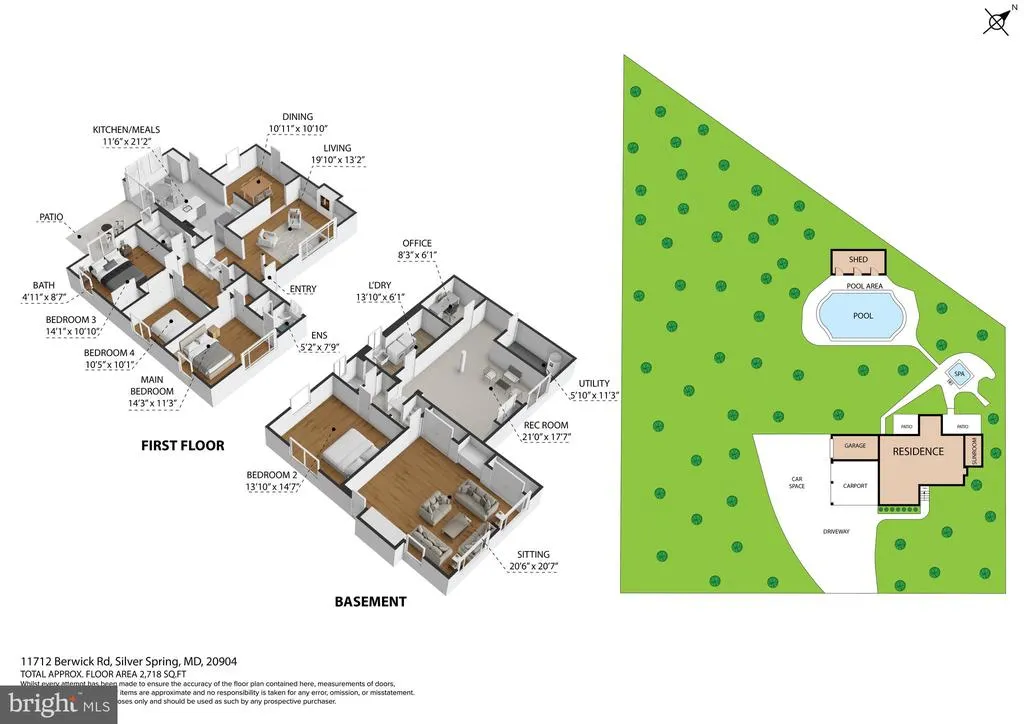
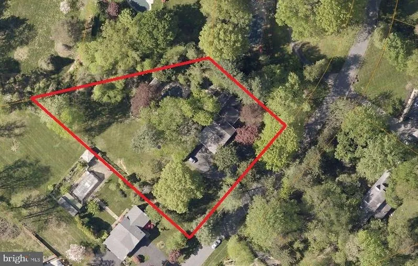
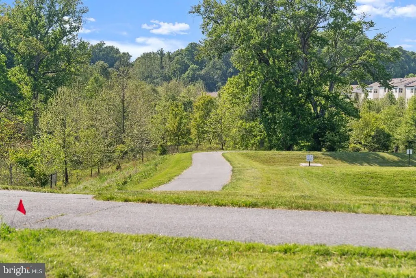
Welcome to your private 1+ acre sanctuary inside the Beltway! Nestled in the historic and highly coveted Quaint Acres neighborhood, 11712 Berwick Road offers a rare opportunity to own a massive, flat, 1.11-acre lot just minutes from the city. | UNMATCHED ACREAGE & POTENTIAL: Properties with this much usable, private land in 20904 are nearly impossible to find! The expansive, fully fenced backyard features a large HEATED in-ground pool, dedicated BBQ area, and sprawling lawn, offering endless potential for a custom workshop, outdoor kitchen, or accessory dwelling unit (ADU). | ASSUMABLE VA LOAN: Qualified buyers can take advantage of a rare, low-rate assumable VA loana massive financial bonus in today's market! | THE HOME: This sturdy 4-level brick split-level boasts over 2,800 sq ft of meticulously maintained living space with fresh neutral paint, refinished wood floors, an open eat-in kitchen, a bright sunroom with backyard views, and two cozy fireplaces. | PEACE OF MIND & PARKING: Major updates include a whole-home GENERATOR, new A/C unit, updated chimneys, and parking for 10+ vehicles, including a 2-car carport equipped with a Tesla EV charger. | LOCATION & HISTORY: Live across from the historic landmark where Rachel Carson penned Silent Spring, steps from Northwest Branch Trail, and just minutes to downtown Silver Spring, Metro Bus, and I-495. Don't miss this hidden gem offering unmatched land, privacy, and freedom to expand!
| Elementary School | Middle School | High School |
|---|---|---|
| Burnt Mills Elementary School | Francis Scott Key Middle School | James Hubert Blake High School |
| Price History | |
|---|---|
| 8/27/2026 | Listed $850,000 |
| 9/16/2026 | 1$849,900 |
General Features
| Living Area | 2822 |
|---|---|
| Sewer | Public Sewer |
| Heating | Heat Pump(s) |
| Cooling | Central A/C |
| Possession | Settlement,Negotiable |
| Zoning | RESIDENTIAL |
| Patio/Porch Features | Patio(s) |
| Architectural Style | Split Level |
| Pool Features | Heated,Fenced,In Ground |
| Construction Materials | Brick |
| School District | MONTGOMERY COUNTY PUBLIC SCHOOLS |
| Year Built | 1954 |
| View | Trees/Woods,Scenic Vista |
| Levels | 4 |
| Tax Year | 2026 |
| Ownership | Fee Simple |
| Cool Fuel | Electric |
| Accessibility | None |
| County | MONTGOMERY |
| New Construction | No |
| Property Type | Residential |
| HOA | No |
| Subdivision Name | QUAINT ACRES |
| Garage Y/N | No |
| Water Access Y/N | No |
| Other Structures | Above Grade,Below Grade |
| Full Baths | 2 |
| Status | ACTIVE |
| Directions | Please use Google Maps for directions. |
| City | SILVER SPRING |
| Disclosures | Prop Disclosure,Lead Based Paint - State,Lead Based Paint - Federal |
| Senior Community Y/N | No |
| Lot Size Units | Square Feet |
| Lot Size Square Feet | 48558.00 |
| Tax Assessed Value | 646200.0 |
| Tax Annual Amount | 7973.0 |
| Structure Type | Detached |
| Condo/Coop Association fee Y/N | No |
| Bathrooms Count Main Level | 0.00 |
| Price Per Sq Ft Total AG | 374.08 |
| Vacation Rental Y/N | No |
| Virtual Tour | https://my.matterport.com/show/?m=pLTF9HD81ub&brand=0&mls=1& |
| Total SQFT | 2870 |
| Standard Status | Active |
| Year Built Source | Assessor |
| Legal Subdivision | QUAINT ACRES |
Interior Features
| Heating Fuel | Natural Gas |
|---|---|
| Basement | Fully Finished |
| Total Fireplaces | 2 |
| Hot Water | Natural Gas |
| Basement (Y/N) | Yes |
| Heating Y/N | Yes |
| Fireplace Y/N | Yes |
| Above Grade Finished Area | 2272 |
| Half Baths | 1 |
| Central Air Y/N | Yes |
| Total Bedrooms | 4 |
| Below Grade Finished Area | 550 |
| Below Grade Finished Area Unit Type | Square Feet |
| LivingAreaSource | Estimated |
| Laundry Type | Has Laundry,Lower Floor,Washer In Unit,Dryer In Unit |
| Below Grade Unfin Area Units | Square Feet |
| Below Grade Unfin SQFT | 48 |
| Below Grade Unfin SQFT Source | Estimated |
| Below Grade Finished Area Source | Estimated |
| Bedrooms Count All Lower Levels | 1 |
| Bedrooms Count All Upper Levels | 3 |
| Bedrooms Count Lower Level 1 | 1 |
| Bedrooms Count Upper Level 1 | 3 |
| Bathrooms Half Lower Level 1 | 1 |
| Bathrooms Half All Lower Levels | 1 |
| Bathrooms Full Upper Level 1 | 2 |
| Bathrooms Full All Upper Levels | 2 |
| Bathrooms Count Upper Level 1 | 2.00 |
| Bathrooms Count Lower Level 1 | 1.00 |
| Bathrooms Count All Upper Levels | 2 |
| Bathrooms Count All Lower Levels | 1 |
| Above Grade Finished Area Source | Assessor |
| Above Grade Finished Area Unit Type | Square Feet |
| Total Baths | 3 |
Exterior Features
| Exterior Amenities | Extensive Hardscape,Outbuilding(s),Play Area,Play Equipment,Secure Storage |
|---|---|
| Pool | Yes - Personal |
| Parking Features | Asphalt Driveway |
| Water Source | Public |
| Total Parking Spaces | 12 |
| Type of Parking | Attached Carport,Driveway |
| Foundation Details | Other |
| Water View Y/N | No |
| Lot Size Acres | 1.11 |
| Lot Size Source | Assessor |
| Waterfront Y/N | No |
| Navigable Water Y/N | No |
| Water Oriented Y/N | No |
| # of Attached Carport Spaces | 2 |
Amenities
- Foreclosure
- Views
- Short Sale
- New Construction
- Adult 55+
- Lease To Own
- No HOA Fees
- Furnished
- Primary On Main
- Air Conditioning
- Seller Finance
- Green
- Fixer Upper
- Horse
- Golf
- Fireplace
- Deck
- Garage
- Basement
- Pool
Property vs Single Family Average in 20904
Price
Taxes
Year Built
Visits
 © BRIGHT, All Rights Reserved
 Kanawha Valley Board of REALTORS® All information deemed reliable but not guaranteed. All properties are subject to prior sale, change or withdrawal. Neither listing broker(s) or information provider(s) shall be responsible for any typographical errors, misinformation, misprints and shall be held totally harmless. Listing(s) information is provided for consumer's personal, non-commercial use and may not be used for any purpose other than to identify prospective properties consumers may be interested in purchasing. The data relating to real estate for sale on this website comes in part from the Internet Data Exchange program of the Multiple Listing Service. Real estate listings held by brokerage firms other than Weichert, Realtors® - Blue Ribbon (DMV) may be marked with the Internet Data Exchange logo and detailed information about those properties will include the name of the listing broker(s) when required by the MLS. Copyright ©2026 All rights reserved.
Last Updated: September 21, 2026 5:41 AM UTC
Kanawha Valley Board of REALTORS® All information deemed reliable but not guaranteed. All properties are subject to prior sale, change or withdrawal. Neither listing broker(s) or information provider(s) shall be responsible for any typographical errors, misinformation, misprints and shall be held totally harmless. Listing(s) information is provided for consumer's personal, non-commercial use and may not be used for any purpose other than to identify prospective properties consumers may be interested in purchasing. The data relating to real estate for sale on this website comes in part from the Internet Data Exchange program of the Multiple Listing Service. Real estate listings held by brokerage firms other than Weichert, Realtors® - Blue Ribbon (DMV) may be marked with the Internet Data Exchange logo and detailed information about those properties will include the name of the listing broker(s) when required by the MLS. Copyright ©2026 All rights reserved.
Last Updated: September 21, 2026 5:41 AM UTC
