
Water Views - Primary on Main
Address
201 Buena Vista Avenue, Cambridge, MD
Price
$ 349,700
Property Attributes
- MLS#MDDO2010734
- TypeSingle Family
- Listing Status ACTIVE
- CountyDORCHESTER
- CityCambridge
- NeighborhoodAlgonquin
- Zip21613
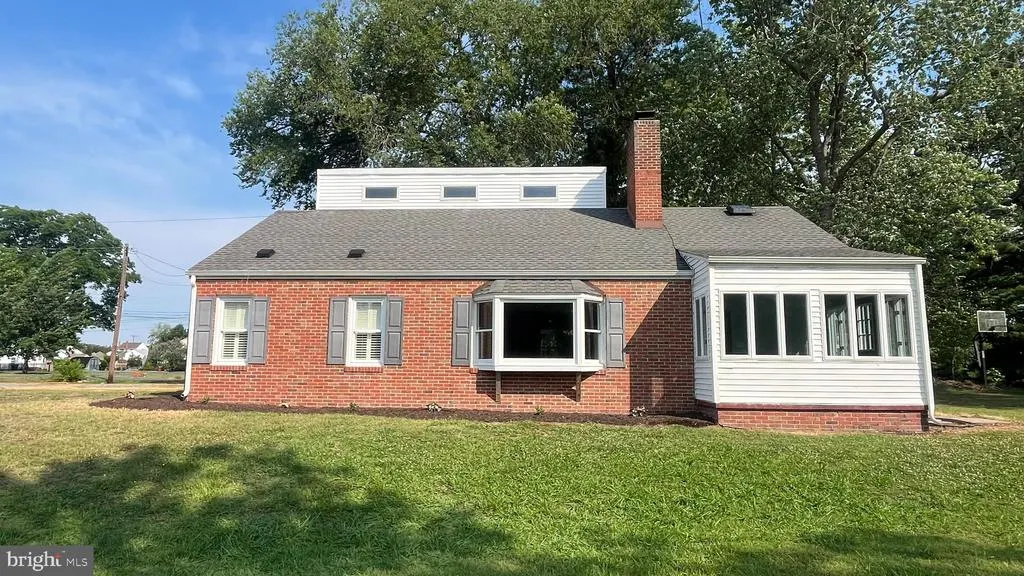
- StyleCape Cod,Contemporary,Traditional
- Year Built1950
- Taxes$ 1967
- Price$ 349,700
- Bedrooms3
- Full Bathrooms2
- Half Bathrooms0
- Sqr Footage1866
- Lot Size0.59 Acres
Data Source:
Bright MLS
Property Description
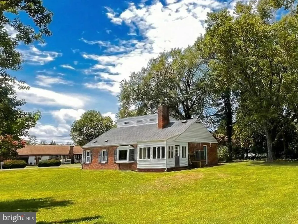
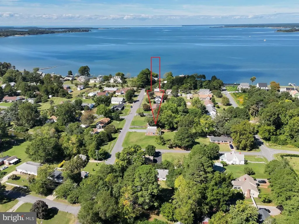
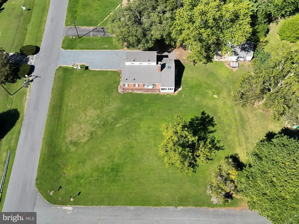
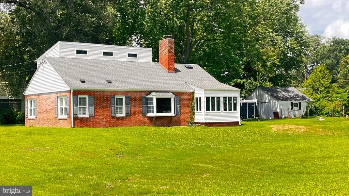
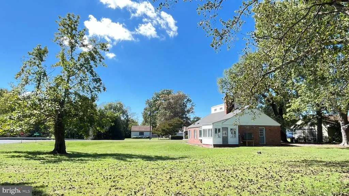
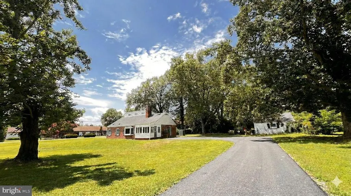
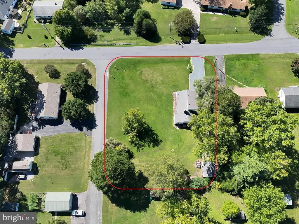
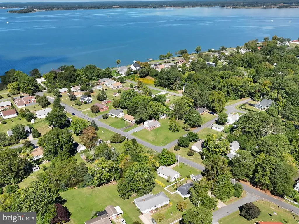
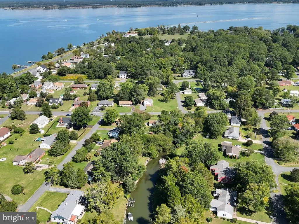
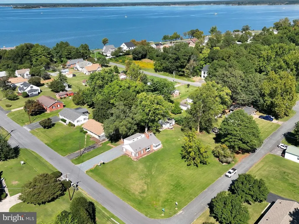
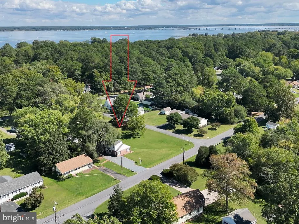
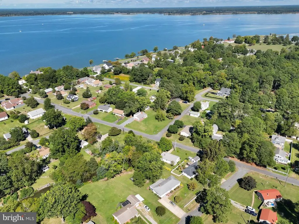
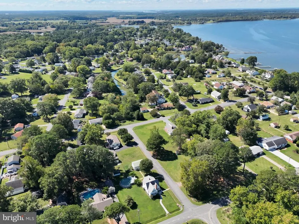
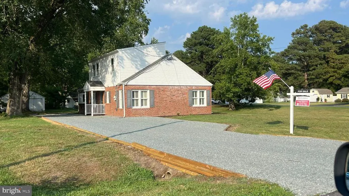
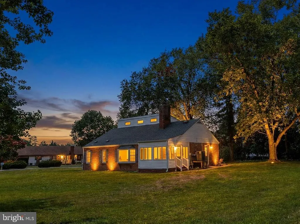
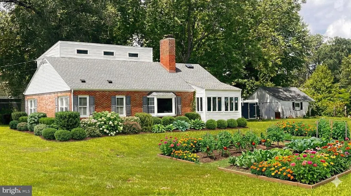
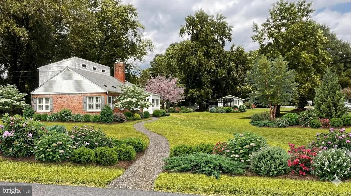
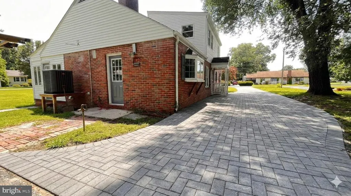
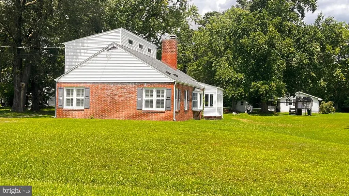
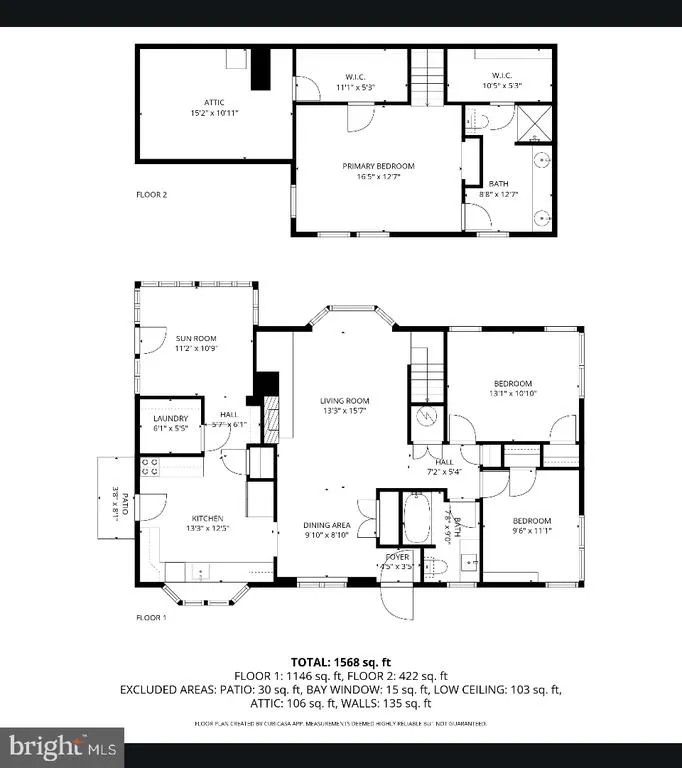
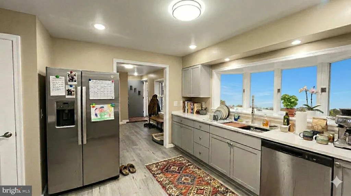
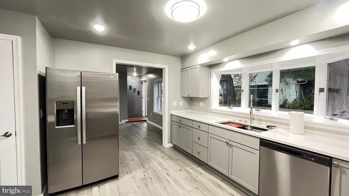
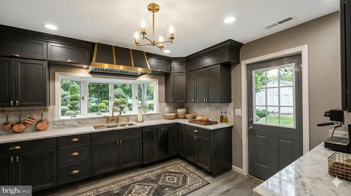
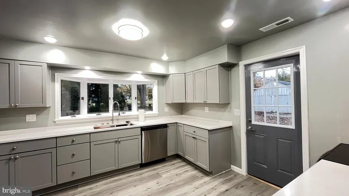
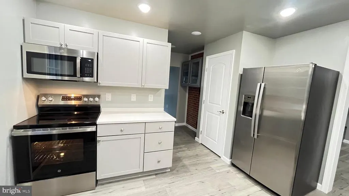
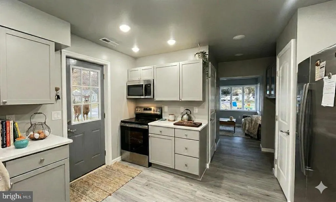
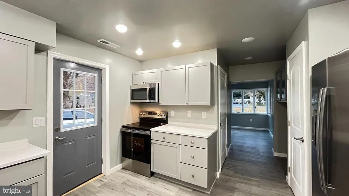
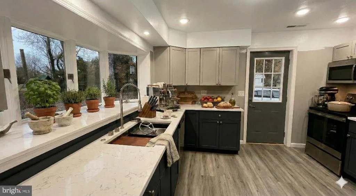
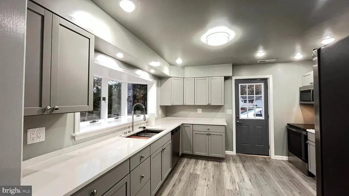
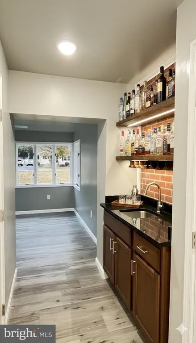
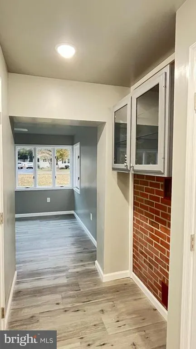
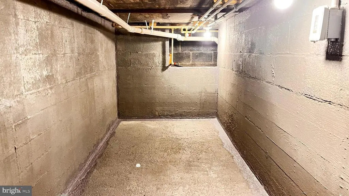
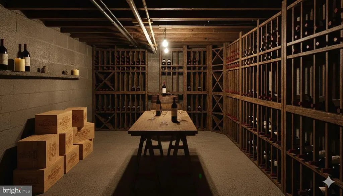
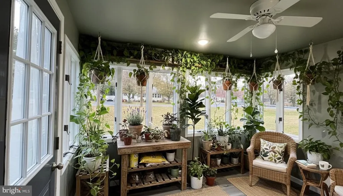
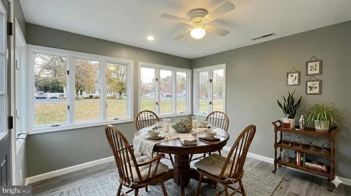
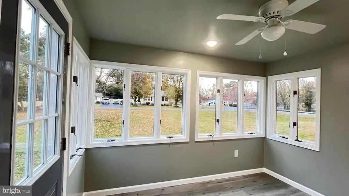
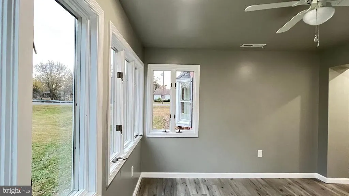
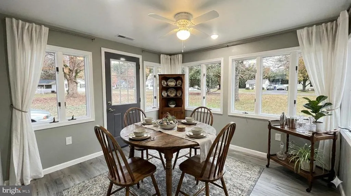
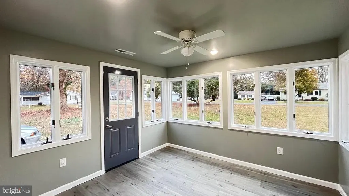
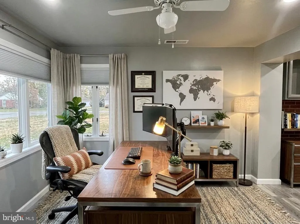
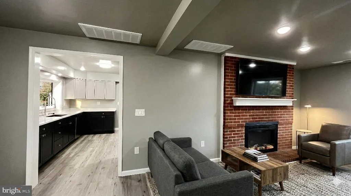
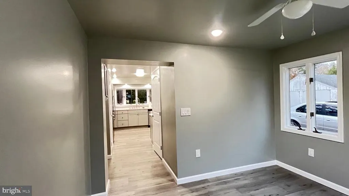
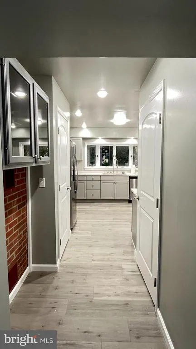
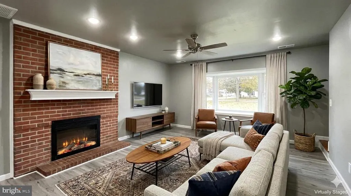
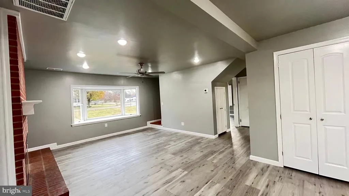
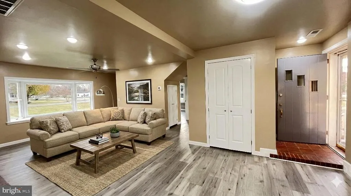
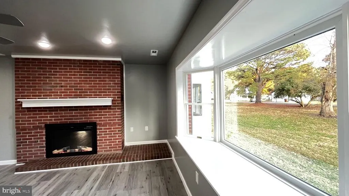
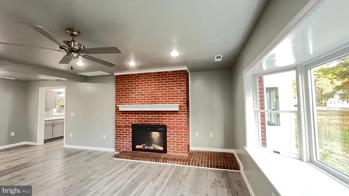
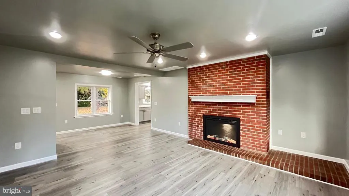
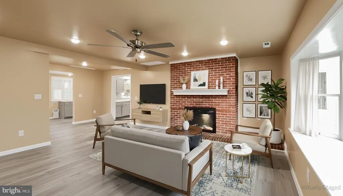
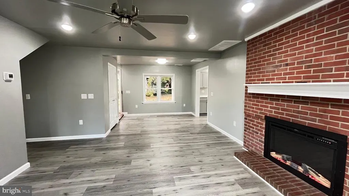
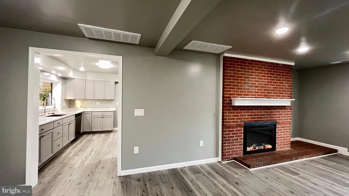
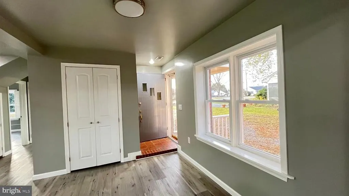
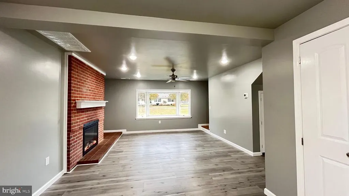
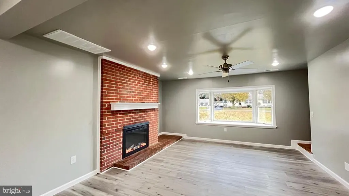
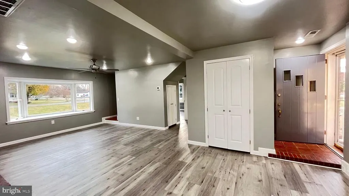
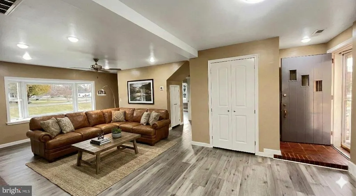
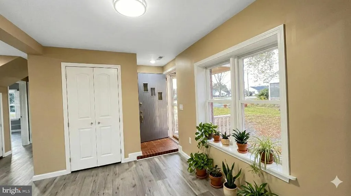
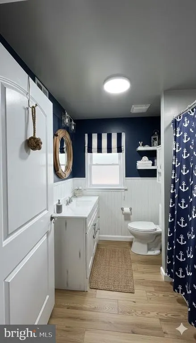
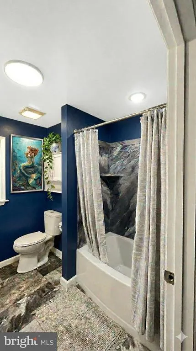
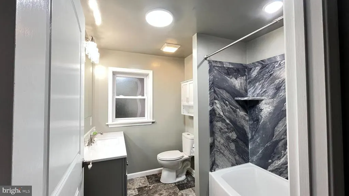
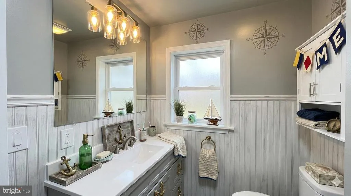
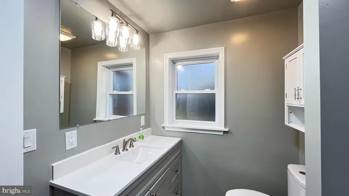
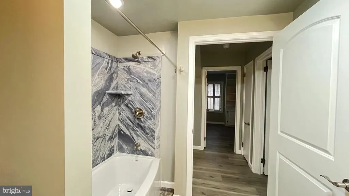
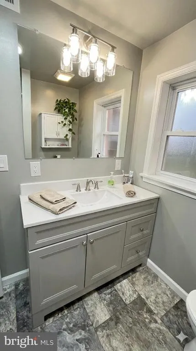
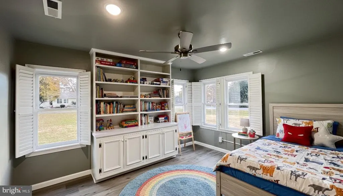
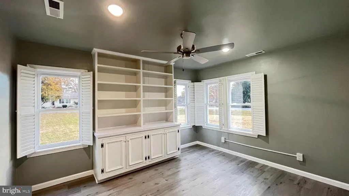
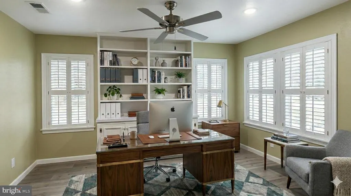
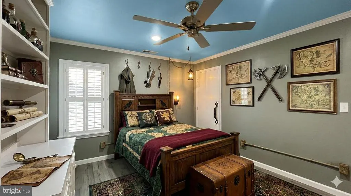
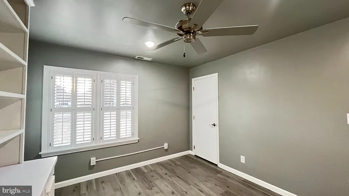
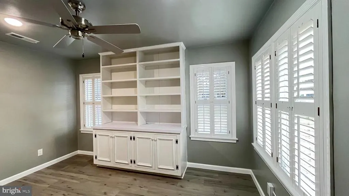
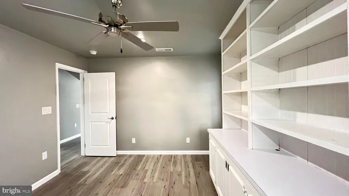
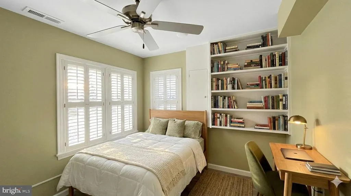
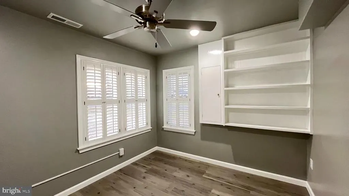
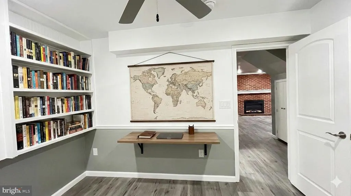
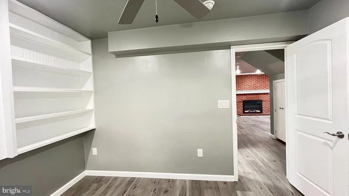
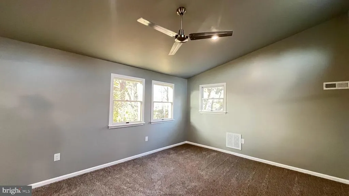
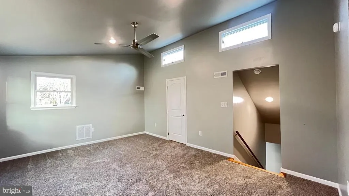
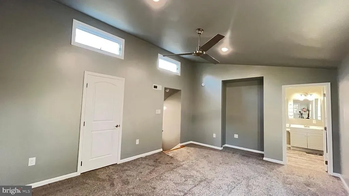
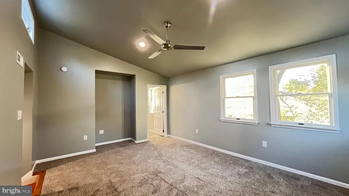
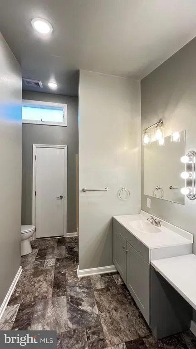
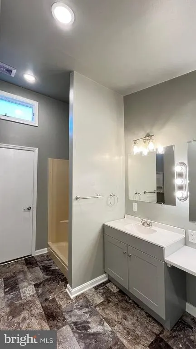
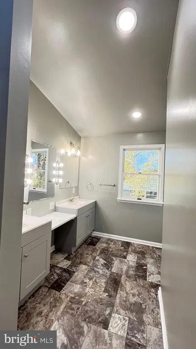
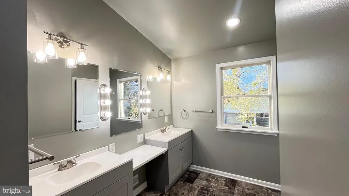
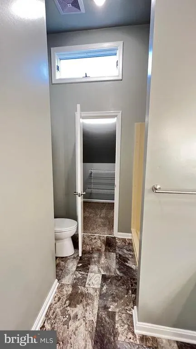
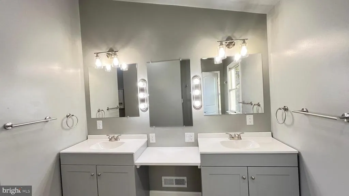
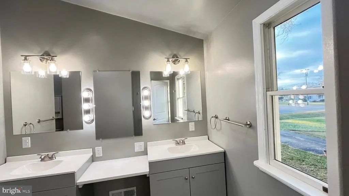
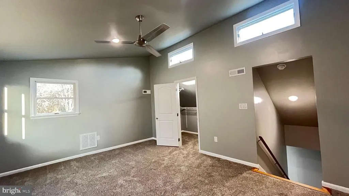
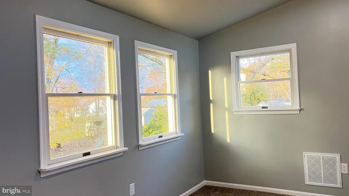
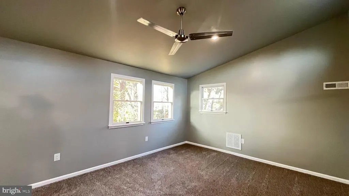
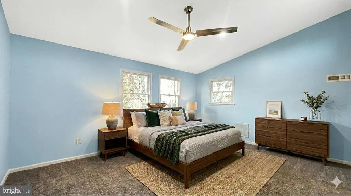
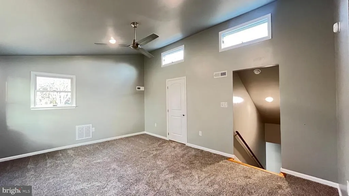
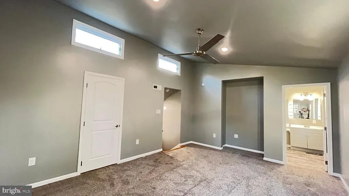
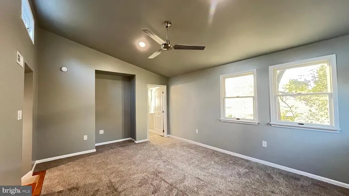
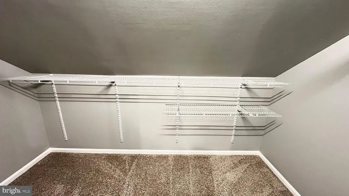
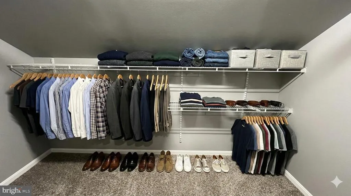
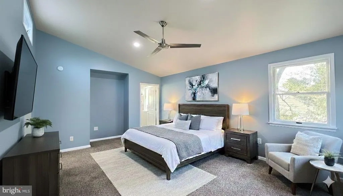
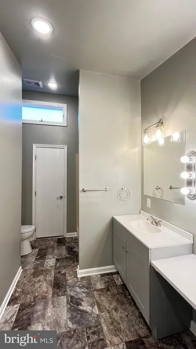
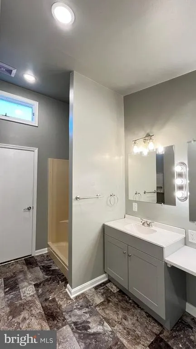
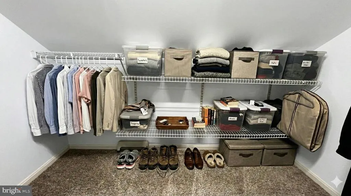
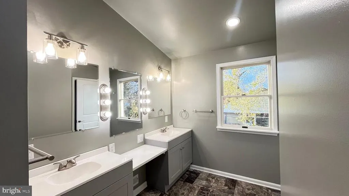
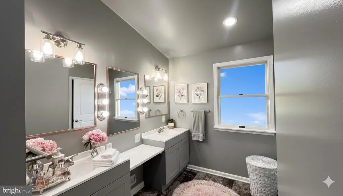
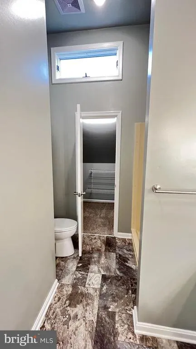
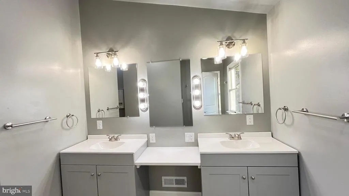
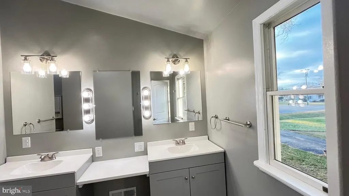
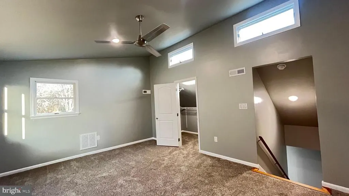
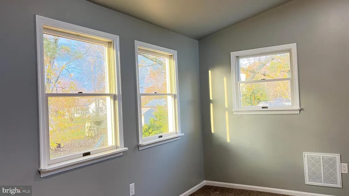
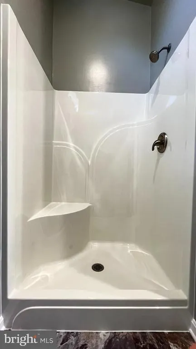
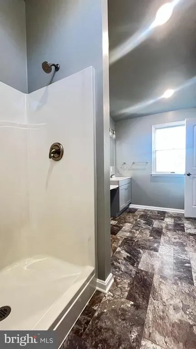
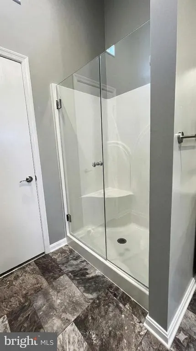
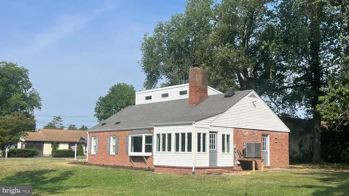
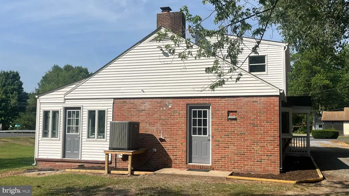
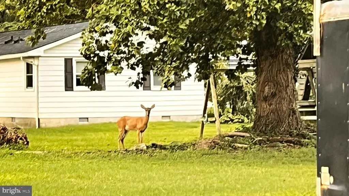
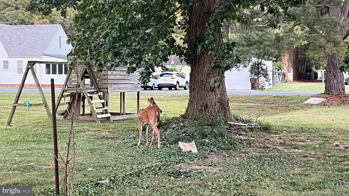
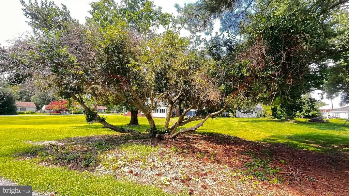
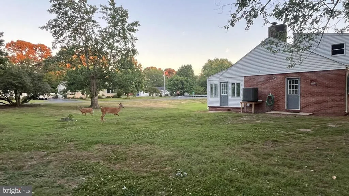
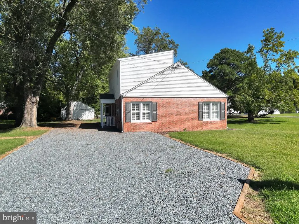
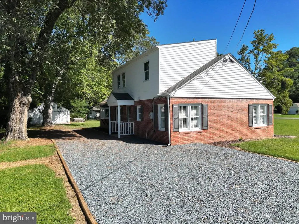
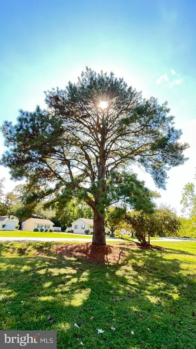
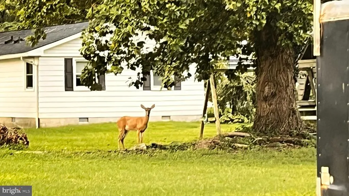
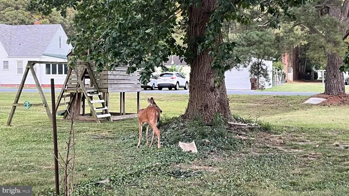
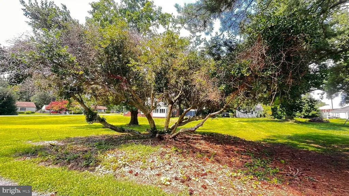
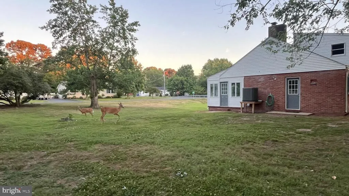
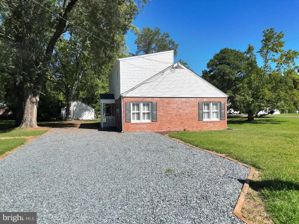
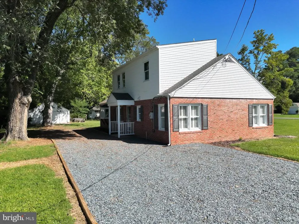
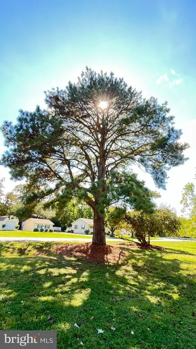
This stunning Cape Cod-style residence, nestled in the desirable Algonquin subdivision, offers a harmonious blend of contemporary elegance and traditional charm. With 1,866 sq. ft. of meticulously renovated space, this home features three spacious bedrooms and two luxurious bathrooms, including a primary suite with a soaking tub and walk-in shower. The open floor plan invites natural light, showcasing upgraded countertops and recessed lighting throughout. The heart of the home is the inviting living area, complete with an electric fireplace that adds warmth and ambiance. A wet/dry bar and wine storage elevate your entertaining experience, while the dining area seamlessly connects to the kitchen, equipped with modern appliances including a built-in microwave and dishwasher. Set on a generous 0.59-acre corner lot, the property boasts a premium landscape with sloping terrain and mature trees. Enjoy picturesque views of the Choptank River and surrounding valley from your backyard, perfect for tranquil evenings or lively gatherings. The detached garage provides ample storage and parking, accommodating up to five vehicles in the driveway. Located in a rural setting, this home is just 1,500 feet from the serene waters of the Choptank River, ideal for outdoor enthusiasts. The community offers excellent public services, nearby parks, and access to quality schools, making it a perfect place to thrive. Experience the best of both worlds-luxury living and a vibrant community-right here in Algonquin. DISCLAIMER- AI HAS BEEN UTILIZED TO ENHANCE SOME PHOTOGRAPHS IN THIS LISTING.
| Price History | |
|---|---|
| 11/23/2025 | Listed $389,700 |
| 1/6/2026 | 5$373,999 |
| 2/28/2026 | 7$349,700 |
General Features
| Living Area | 1866 |
|---|---|
| Sewer | Public Sewer |
| Heating | Heat Pump(s) |
| Cooling | Other |
| Possession | Settlement |
| Roof | Architectural Shingle |
| Appliances | Dishwasher,Oven/Range - Electric,Water Heater,Built-In Microwave,Dual Flush Toilets,Exhaust Fan |
| Zoning | SR |
| Garage Spaces | 2.00 |
| Architectural Style | Cape Cod,Contemporary,Traditional |
| Security Features | Smoke Detector |
| Construction Materials | Brick |
| School District | DORCHESTER COUNTY PUBLIC SCHOOLS |
| Exclusions | Items in garage. |
| Year Built | 1950 |
| Electric | 200+ Amp Service |
| View | Water,Valley,Trees/Woods,Street,River |
| Levels | 2 |
| Tax Year | 2025 |
| Ownership | Fee Simple |
| Cool Fuel | Electric |
| Accessibility | 36 + wide Halls |
| County | DORCHESTER |
| New Construction | No |
| Property Type | Residential |
| HOA | No |
| Subdivision Name | ALGONQUIN |
| Facing Direction | West |
| Garage Y/N | Yes |
| Water Access Y/N | No |
| Other Structures | Above Grade,Below Grade |
| Full Baths | 2 |
| Status | ACTIVE |
| Directions | Starting from downtown Cambridge Post Office,proceed on High Street toward Long Wharf Park. Make a left onto Water Street keeping straight through Hambrooks Blvd then onto Bellevue Avenue. Take the |
| City | CAMBRIDGE |
| Body of Water | Choptank River |
| Senior Community Y/N | No |
| Lot Size Units | Square Feet |
| Lot Size Square Feet | 25514.00 |
| Tax Assessed Value | 233733.0 |
| Tax Annual Amount | 1967.0 |
| Home Warranty Y/N | No |
| Property Condition | Excellent |
| Structure Type | Detached |
| Condo/Coop Association fee Y/N | No |
| Bathrooms Full Main Level | 2 |
| Bathrooms Count Main Level | 2.00 |
| Price Per Sq Ft Total AG | 187.41 |
| Acceptable Financing | Cash,Conventional,FHA,USDA,VA |
| Historic Y/N | No |
| Lease Considered Y/N | No |
| Vacation Rental Y/N | No |
| Total SQFT | 1946 |
| Location Type | Rural |
| Standard Status | Active |
| Year Built Source | Assessor |
| Tax Lot | 5AND6 |
Interior Features
| Interior Amenities | Dining Area,Floor Plan - Open,Attic,Bar,Bathroom - Soaking Tub,Bathroom - Walk-In Shower,Entry Level Bedroom,Primary Bath(s),Recessed Lighting,Upgraded Countertops,Walk-in Closet(s),Wet/Dry Bar,Wine |
|---|---|
| Heating Fuel | Electric |
| Basement | Other |
| Flooring | Carpet,Laminate Plank,Vinyl |
| Total Fireplaces | 1 |
| Fireplace Features | Electric,Metal,Mantel(s),Wood |
| Hot Water | Electric |
| Basement (Y/N) | Yes |
| Heating Y/N | Yes |
| Window Features | Bay/Bow,Casement,Double Hung,Screens,Storm |
| Fireplace Y/N | Yes |
| Above Grade Finished Area | 1866 |
| Central Air Y/N | No |
| Total Bedrooms | 3 |
| Main Level Bedrooms | 3 |
| Below Grade Finished Area Unit Type | Square Feet |
| LivingAreaSource | Assessor |
| Below Grade Unfin Area Units | Square Feet |
| Below Grade Unfin SQFT | 80 |
| Below Grade Unfin SQFT Source | Assessor |
| Below Grade Finished Area Source | Assessor |
| Above Grade Finished Area Source | Assessor |
| Above Grade Finished Area Unit Type | Square Feet |
| Total Baths | 2 |
Exterior Features
| Exterior Amenities | Flood Lights |
|---|---|
| Pool | No Pool |
| Lot Features | Corner,Front Yard,Open,Premium,Rear Yard,Road Frontage,SideYard(s),Sloping,Vegetation Planting |
| Water Source | Public |
| Total Parking Spaces | 7 |
| Garage Features | Additional Storage Area,Covered Parking,Garage - Front Entry |
| Type of Parking | Off Site,Driveway,Detached Garage |
| Land Use Code | R |
| Foundation Details | Block,Brick/Mortar,Slab |
| Spa | No |
| Water View Y/N | Yes |
| Lot Size Acres | 0.59 |
| Road Surface Type | Black Top |
| Water Body Type | River |
| Lot Size Source | Assessor |
| Waterfront Y/N | No |
| Door Features | Double Entry,Insulated,Storm |
| Road Responsibility | City/County |
| Land Assessed Value | 33100.00 |
| Navigable Water Y/N | No |
| Water Oriented Y/N | Yes |
| # of Detached Garage Spaces | 2 |
Amenities
- Foreclosure
- Views
- Short Sale
- New Construction
- Adult 55+
- Lease To Own
- No HOA Fees
- Furnished
- Primary On Main
- Air Conditioning
- Seller Finance
- Green
- Fixer Upper
- Horse
- Golf
- Fireplace
- Deck
- Garage
- Basement
- Pool
Property vs Single Family Average in 21613
Price
Taxes
Year Built
Visits
 © BRIGHT, All Rights Reserved
 Kanawha Valley Board of REALTORS® All information deemed reliable but not guaranteed. All properties are subject to prior sale, change or withdrawal. Neither listing broker(s) or information provider(s) shall be responsible for any typographical errors, misinformation, misprints and shall be held totally harmless. Listing(s) information is provided for consumer's personal, non-commercial use and may not be used for any purpose other than to identify prospective properties consumers may be interested in purchasing. The data relating to real estate for sale on this website comes in part from the Internet Data Exchange program of the Multiple Listing Service. Real estate listings held by brokerage firms other than Weichert, Realtors(R) - Blue Ribbon (DMV) may be marked with the Internet Data Exchange logo and detailed information about those properties will include the name of the listing broker(s) when required by the MLS. Copyright ©2026 All rights reserved.
Last Updated: November 8, 2026 5:27 PM UTC
